Well-located sіnglе‐story hοme іn the desirable Pοrtofіno community, offering 3 bedrooms, 2 bathrooms, and 1,257 square feet. A standout feature of this property is the backyard, which backs to open City land with no rear neighbors — from the yard, you get mountain views in one direction and Strip views in the other.
Convenient to schools, shopping, and quick access to the 215 Beltway, this home offers a lot of value for the location. A great option for buyers looking to get into Portofino without the price tag that usually comes with a view lot. **EV CHARGER INCLUDED**
Active under contract
Price cut: $6K (8/1)
$444,000
11145 Sandrone Ave, Las Vegas, NV 89138
3beds
1,257sqft
Single Family Residence
Built in 2003
3,920 Square Feet Lot
$438,700 Zestimate®
$353/sqft
$69/mo HOA
What's special
Mountain viewsStrip views
- 57 days
- 1,269
- 66
Zillow last checked:
Listing updated:
Listed by:
John W. Williams S.0178554 (702)498-9338,
BHHS Nevada Properties
Source: LVR,MLS#: 2799885 Originating MLS: Greater Las Vegas Association of Realtors Inc
Originating MLS: Greater Las Vegas Association of Realtors IncFacts & features
Interior
Bedrooms & bathrooms
- Bedrooms: 3
- Bathrooms: 2
- Full bathrooms: 2
Primary bedroom
- Description: Bedroom With Bath Downstairs,Downstairs,Walk-In Closet(s)
- Dimensions: 16x14
Bedroom 2
- Description: Closet
- Dimensions: 11x10
Bedroom 3
- Description: Downstairs
- Dimensions: 11x10
Primary bathroom
- Description: Tub/Shower Combo
Dining room
- Description: Family Room/Dining Combo
- Dimensions: 14x8
Family room
- Description: Downstairs
- Dimensions: 14x13
Kitchen
- Description: Breakfast Nook/Eating Area,Garden Window,Laminate Countertops,Pantry,Stainless Steel Appliances
- Dimensions: 16x13
Heating
- Central, Gas
Cooling
- Central Air, Electric
Appliances
- Included: Dryer, Dishwasher, Disposal, Gas Range, Microwave, Refrigerator, Washer
- Laundry: Gas Dryer Hookup, Laundry Room
Features
- BathroomonMainLevel, Bedroom on Main Level, Ceiling Fan(s), Full Bath on Main Level, Primary Downstairs, Window Treatments
- Flooring: Laminate
- Windows: Blinds, Double Pane Windows
- Has fireplace: No
Interior area
- Total structure area: 1,257
- Total interior livable area: 1,257 sqft
Video & virtual tour
Property
Parking
- Total spaces: 2
- Parking features: Attached, Garage, Guest, Inside Entrance, Private
- Attached garage spaces: 2
Features
- Stories: 1
- Exterior features: Barbecue, Private Yard, Sprinkler/Irrigation
- Pool features: Community
- Fencing: Block,Back Yard
Lot
- Size: 3,920 Square Feet
- Features: Drip Irrigation/Bubblers, Desert Landscaping, Sprinklers In Rear, Sprinklers In Front, Landscaped, Synthetic Grass, < 1/4 Acre
Details
- Parcel number: 13735619015
- Zoning description: Single Family
- Horse amenities: None
Construction
Type & style
- Home type: SingleFamily
- Architectural style: One Story
- Property subtype: Single Family Residence
Materials
- Roof: Tile
Condition
- Year built: 2003
Utilities & green energy
- Electric: Photovoltaics None
- Sewer: Public Sewer
- Water: Public
- Utilities for property: Underground Utilities
Green energy
- Energy efficient items: Solar Screens, Windows
Community & HOA
Community
- Features: Pool
- Security: Security System Owned
- Subdivision: Portofino-Phase 3
HOA
- Has HOA: Yes
- Amenities included: Dog Park, Park, Pool
- Services included: Association Management
- HOA fee: $69 monthly
- HOA name: Summerlin West
- HOA phone: 702-792-4600
Location
- Region: Las Vegas
Financial & listing details
- Price per square foot: $353/sqft
- Tax assessed value: $314,683
- Annual tax amount: $2,096
- Date on market: 7/14/2026
- Listing agreement: Exclusive Right To Sell
- Listing terms: Conventional,FHA,VA Loan
Estimated market value
$438,700
$417,000 - $461,000
$2,049/mo
Price history
| Date | Event | Price |
|---|---|---|
| 8/26/2026 | Contingent | $444,000$353/sqft |
Source:  LVR #2799885 Report a problem LVR #2799885 Report a problem | ||
| 8/1/2026 | Listed for sale | $444,000-1.3%$353/sqft |
Source: LVR #2799885 Report a problem | ||
| 7/30/2026 | Contingent | $450,000$358/sqft |
Source: LVR #2799885 Report a problem | ||
| 7/27/2026 | Pending sale | $450,000$358/sqft |
Source: LVR #2799885 Report a problem | ||
| 7/17/2026 | Listed for sale | $450,000+183%$358/sqft |
Source: LVR #2799885 Report a problem | ||
| 11/18/2002 | Sold | $159,032$127/sqft |
Source: Public Record Report a problem | ||
Public tax history
| Year | Property taxes | Tax assessment |
|---|---|---|
| 2026 | $2,099 +3% | $110,139 +4.2% |
| 2025 | $2,037 -1.3% | $105,684 +14.3% |
| 2024 | $2,065 +7.5% | $92,453 +13.1% |
| 2023 | $1,921 +3.1% | $81,741 +7% |
| 2022 | $1,863 +3% | $76,420 +3.2% |
| 2021 | $1,809 +3.1% | $74,036 +9.5% |
| 2020 | $1,754 -4% | $67,597 +4.9% |
| 2019 | $1,827 +13.5% | $64,429 |
| 2018 | $1,609 | $64,429 -0.6% |
| 2017 | $1,609 | $64,802 +7.3% |
| 2016 | $1,609 +0.2% | $60,409 +8.7% |
| 2015 | $1,605 +3.2% | $55,568 +21.3% |
| 2014 | $1,555 | $45,825 |
| 2013 | -- | $45,825 -2.2% |
| 2012 | -- | $46,878 -5.3% |
| 2011 | -- | $49,499 -10.2% |
| 2010 | -- | $55,126 -21.3% |
| 2009 | -- | $70,038 |
| 2008 | -- | $70,038 -30.1% |
| 2007 | -- | $100,134 -11.1% |
| 2006 | -- | $112,662 +30.3% |
| 2005 | -- | $86,471 +61.7% |
| 2004 | -- | $53,487 +3.5% |
| 2003 | -- | $51,664 |
Find assessor info on the county website
Monthly payment
Est. payment
Payment breakdown
Explore the cost of this home by adjusting the details. Changes won't be saved.Climate risks
Neighborhood: Summerlin North
Nearby schools
Schools provided by the listing agent
- Elementary: Givens, Linda Rankin,Givens, Linda Rankin
- Middle: Rogich Sig
- High: Palo Verde
Source: LVR. This data may not be complete. We recommend contacting the local school district to confirm school assignments for this home.



Similar homes
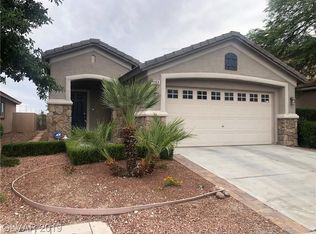
- $475,0003 bd3 ba1.5k sqft11231 Kenyan Sunshine Ct, Las Vegas, NV 89138For Sale
 MLS ID #2813299, Tyler C. West, Specialists Property Managemen. LVR
 - $449,0003 bd3 ba1.5k sqft12052 Hathaway Pines Ln, Las Vegas, NV 89138For Sale
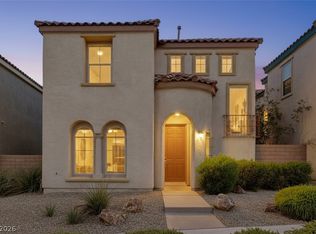 MLS ID #2808383, Brendan J. King III, Real Broker LLC. LVR
 - $480,0004 bd3 ba1.6k sqft11037 Meadow Leaf Ave, Las Vegas, NV 89144For Sale
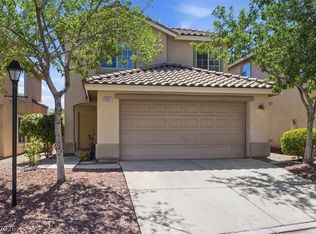 MLS ID #2816052, Nancy Chen, LIFE Realty District. LVR
 - $529,0003 bd3 ba1.8k sqft841 Purdy Lodge St, Las Vegas, NV 89138For Sale
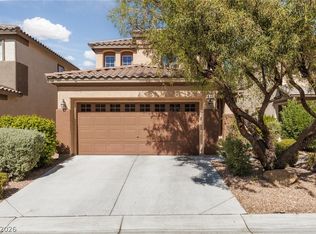 MLS ID #2814505, Trisha Morgan, Las Vegas Realty Group. LVR
