Truly one-of-a-kind and bursting with rustic charm. This stunning multi-level home sits on just over 9 acres of beautiful, wooded land. Step inside to discover a completely renovated space that boasts exquisite woodwork, including vaulted wood ceilings and gleaming hardwood and tile floors. The custom rock entry sets the tone for the craftsmanship you will find throughout the home. The abundance of windows allows you to enjoy breathtaking views of the surrounding acreage from every angle. The custom kitchen is a chef's dream, featuring brand new cabinets, Corian countertops, and high-end appliances. Smart home light switches and dimmable lights throughout add a modern touch to this rustic gem. This spacious home offers 4 bedrooms and 2 bathrooms, along with multiple heating options to keep you comfortable year-round. You can choose from forced air propane, a wood stove, a pellet stove, or a mini split system. Recent updates include a new roof in 2024, new plumbing, mostly new electrical work, and two hot water heaters to ensure convenience and efficiency. The acreage surrounding the home is mostly wooded, providing ample opportunities for outdoor adventures. Explore the trails perfect for side-by-sides and motocross, or enjoy the peaceful 1/3 acre stocked pond. The property also features a 30x30 all-steel outbuilding, a 12x12 firepit patio, and a covered deck overlooking the pond and acreage. This home has been meticulously maintained, showcasing quality and character in every corner. Don't miss the chance to experience the unique rustic charm of this exceptional listing.
Closed
Price Unknown
11145 State Hwy W, Elkland, MO 65644
4beds
2,247sqft
Single Family Residence
Built in 1995
9.11 Acres Lot
$456,500 Zestimate®
$--/sqft
$1,917 Estimated rent
Home value
$456,500
$342,000 - $607,000
$1,917/mo
Zestimate® history
Owner options
List your home for rent
$1,917/mo
Rent Zestimate®
Find your next renter with Zillow Rental Manager. Plus, with online applications, you can quickly screen prospective tenants – for free.
$1,917/mo
Rent Zestimate®
Refinance and save
Refinancing to a lower rate could help reduce your monthly payments and save thousands over the life of the loan.
Explore your selling options
Work with a Zillow partner agent
Leverage their expertise and Zillow's premium Showcase listings to get your home seen by more buyers.
Get startedList with your own agent
Get your home in front of millions of buyers by listing it on Zillow.
Learn how to do itSell it yourself
Take full control of how buyers see your home on Zillow by listing For Sale by Owner (FSBO).
List your homeWhat's special
Custom rock entryCorian countertopsBreathtaking viewsMini split systemCustom kitchenForced air propaneDimmable lights
Zillow last checked:
Listing updated:
Listed by:
Judith A Gault 417-689-2700,
Gault & Co. Realty, LLC
Bought with:
Kevin Lovewell, 2021044637
Wheatland-UC Buckhorn Land and Realty LLC
Source: SOMOMLS as distributed by MLS GRID,MLS#: 60300183
Facts & features
Interior
Bedrooms & bathrooms
- Bedrooms: 4
- Bathrooms: 2
- Full bathrooms: 2
Rooms
- Room types: Office, Living Areas (2)
Heating
- Forced Air, Mini-Splits, Central, Pellet Stove, Propane
Cooling
- Central Air, Ceiling Fan(s)
Appliances
- Included: Dishwasher, Free-Standing Propane Oven, Additional Water Heater(s), Refrigerator, Water Softener Owned, Electric Water Heater
- Laundry: In Basement
Features
- Walk-in Shower, Soaking Tub, Solid Surface Counters, Beamed Ceilings, Vaulted Ceiling(s), Walk-In Closet(s)
- Flooring: Hardwood, Stone, Tile, Laminate
- Windows: Blinds, Double Pane Windows
- Basement: Concrete,Utility,Interior Entry,Finished,Bath/Stubbed,Walk-Out Access,Partial
- Attic: Access Only:No Stairs
- Has fireplace: Yes
- Fireplace features: Living Room, Free Standing, Wood Burning, Pellet Stove
Interior area
- Total structure area: 2,247
- Total interior livable area: 2,247 sqft
- Finished area above ground: 1,869
- Finished area below ground: 378
Property
Parking
- Total spaces: 2
- Parking features: Garage Faces Side
- Attached garage spaces: 2
Features
- Levels: One
- Stories: 1
- Patio & porch: Patio, Covered, Front Porch
- Fencing: Full
- Has view: Yes
- View description: Panoramic
- Waterfront features: Pond
Lot
- Size: 9.11 Acres
- Features: Acreage, Wooded/Cleared Combo
Details
- Parcel number: 046024000000010000
Construction
Type & style
- Home type: SingleFamily
- Architectural style: Contemporary
- Property subtype: Single Family Residence
Materials
- Cedar, Stone
- Foundation: Poured Concrete
- Roof: Composition
Condition
- Year built: 1995
Utilities & green energy
- Sewer: Septic Tank
- Water: Private
Community & HOA
Community
- Subdivision: N/A
Location
- Region: Elkland
Financial & listing details
- Tax assessed value: $111,900
- Annual tax amount: $1,009
- Date on market: 7/21/2025
- Listing terms: Cash,VA Loan,USDA/RD,FHA,Conventional
- Road surface type: Asphalt, Gravel
Price history
| Date | Event | Price |
|---|---|---|
| 9/2/2025 | Sold | -- |
Source:  SOMOMLS as distributed by MLS GRID #60300183 Report a problem SOMOMLS as distributed by MLS GRID #60300183 Report a problem | ||
| 8/8/2025 | Pending sale | $484,900$216/sqft |
Source: SOMOMLS as distributed by MLS GRID #60300183 Report a problem | ||
| 8/7/2025 | Listed for sale | $484,900$216/sqft |
Source: SOMOMLS as distributed by MLS GRID #60300183 Report a problem | ||
Public tax history
| Year | Property taxes | Tax assessment |
|---|---|---|
| 2024 | $1,009 +3.4% | $20,750 |
| 2023 | $976 -0.1% | $20,750 |
| 2022 | $977 +2.5% | $20,750 +2.5% |
| 2021 | $953 +14.8% | $20,250 +19.6% |
| 2020 | $830 +0.1% | $16,930 |
| 2019 | $829 -24.9% | $16,930 -24.9% |
| 2018 | $1,105 | $22,530 |
| 2017 | $1,105 +24.6% | $22,530 +12% |
| 2016 | $886 | $20,120 +2.2% |
| 2015 | $886 +2.4% | $19,680 +0.9% |
| 2012 | $866 | $19,510 |
| 2010 | -- | $19,510 |
Find assessor info on the county website
Neighborhood: 65644
Nearby homes
- $417,0004 bd1 ba2.4k sqft2659 Sawmill Rd, Elkland, MO 65644Off Market
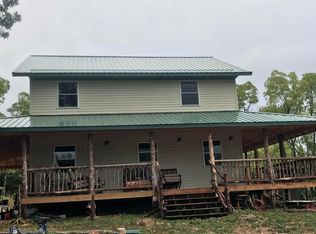
- $381,200-- bd-- ba132 sqft11180 State Hwy W, Elkland, MO 65644Off Market
- $247,600-- bd-- ba-- sqft11180 State Hwy W, Elkland, MO 65644Off Market
- $6,700-- bd-- ba180 sqft2816 Sawmill Rd, Elkland, MO 65644Off Market
- $159,900-- bd-- ba600 sqft2772 Sawmill Rd, Elkland, MO 65644Off Market
- $225,900-- bd1 ba912 sqft2563 Sawmill Rd, Elkland, MO 65644Off Market
- $320,700-- bd1 ba2.1k sqft136 Mayapple Dr, Elkland, MO 65644Off Market
- $--4 bd2 ba2k sqft87 Harbor Dr, Elkland, MO 65644Sold
Nearby schools
GreatSchools rating
- 7/10Daniel Webster Elementary SchoolGrades: 2-3Distance: 9.8 mi
- 8/10Marshfield Jr. High SchoolGrades: 6-8Distance: 9.8 mi
- 5/10Marshfield High SchoolGrades: 9-12Distance: 10.6 mi
Schools provided by the listing agent
- Elementary: Marshfield
- Middle: Marshfield
- High: Marshfield
Source: SOMOMLS as distributed by MLS GRID. This data may not be complete. We recommend contacting the local school district to confirm school assignments for this home.
- Missouri
- Webster County
- Elkland
- 65644
- 11145 State Hwy W
Nearby cities
Nearby zip codes
Other Elkland Topics
