Luxury Model Home by Old World Custom Homes — Now Available
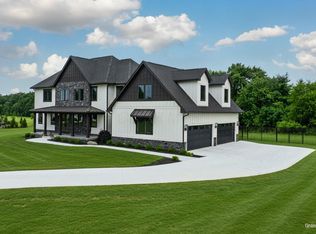
An extraordinary opportunity to own the Columbus model home by Old World Custom Homes, located in the prestigious Harlem Estates community of Galena.
Model homes from Old World Custom Homes are rarely available and highly sought after. Our Models are designed to showcase the very best in architecture, craftsmanship, and elevated finishes. This is not simply a home; it is a fully realized vision of luxury living.
This residence is intentionally designed to deliver architectural character, thoughtful flow, and everyday livability. From the moment you enter, the difference is clear with custom detailing, refined materials, and carefully curated design selections throughout.
Designer Kitchen & Open Living Concept
The heart of the home is a statement kitchen built for both everyday function and entertaining, featuring high-end appliances, expansive island space, custom cabinetry, and designer lighting. The open-concept layout seamlessly connects the kitchen, dining, and great room, creating a warm yet sophisticated gathering space filled with natural light.
Main-Level Living at Its Finest
The first-floor owner’s suite offers privacy and elegance, designed with spa-level finishes and architectural ceiling detail. Thoughtful layout decisions ensure convenience and comfort without compromising luxury.
Elevated Upper-Level & Flexible Spaces
Spacious secondary bedrooms, flexible loft or bonus space, and well-appointed bathrooms continue the model-level finish throughout. Every room reflects intentional design rather than builder-grade repetition.
Professionally Designed & Fully Upgraded
As a model home, this property includes premium selections, upgraded finishes, custom millwork, and designer touches that go beyond typical new construction. Every material and fixture was chosen to represent the highest standard of the brand.
A Rare Opportunity
Model homes from Old World Custom Homes do not become available often. This is your chance to own a residence built to impress without going through the custom build process.
Sold for $1,675,000
$1,675,000
11146 Harlem Estates Ct, Galena, OH 43021
5beds
4,946sqft
SingleFamily
Built in 2024
2.64 Acres Lot
$1,689,000 Zestimate®
$339/sqft
$5,770 Estimated rent
Home value
$1,689,000
$1.55M - $1.82M
$5,770/mo
Zestimate® history
Owner options
List your home for rent
$5,770/mo
Rent Zestimate®
Find your next renter with Zillow Rental Manager. Plus, with online applications, you can quickly screen prospective tenants – for free.
$5,770/mo
Rent Zestimate®
Refinance and save
$9,349/mo
Est. payment
Refinancing to a lower rate could help reduce your monthly payments and save thousands over the life of the loan.
$9,349/mo
Est. payment
Explore your selling options
Work with a Zillow partner agent
Leverage their expertise and Zillow's premium Showcase listings to get your home seen by more buyers.
Get startedList with your own agent
Get your home in front of millions of buyers by listing it on Zillow.
Learn how to do itSell it yourself
Take full control of how buyers see your home on Zillow by listing For Sale by Owner (FSBO).
List your homeWhat's special
Custom millworkPremium selectionsArchitectural ceiling detailSpa-level finishesUpgraded finishesDesigner lightingCustom cabinetry
Facts & features
Interior
Bedrooms & bathrooms
- Bedrooms: 5
- Bathrooms: 5
- Full bathrooms: 4
- 1/2 bathrooms: 1
Heating
- Forced air
Cooling
- Central
Appliances
- Included: Dishwasher, Freezer, Garbage disposal, Microwave, Range / Oven, Refrigerator
Features
- Flooring: Tile, Carpet, Hardwood
- Basement: Finished
- Has fireplace: Yes
Interior area
- Total interior livable area: 4,946 sqft
Property
Parking
- Total spaces: 3
- Parking features: Garage - Attached
Features
- Exterior features: Stone, Stucco, Composition
Lot
- Size: 2.64 Acres
Details
- Parcel number: 31623005011000
Construction
Type & style
- Home type: SingleFamily
- Architectural style: Conventional
Materials
- masonry
- Roof: Asphalt
Condition
- Year built: 2024
Community & HOA
HOA
- Has HOA: Yes
- HOA fee: $34 monthly
Location
- Region: Galena
Financial & listing details
- Price per square foot: $339/sqft
- Tax assessed value: $1,245,200
- Annual tax amount: $19,418
Price history
| Date | Event | Price |
|---|---|---|
| 4/15/2026 | Sold | $1,675,000-1.5%$339/sqft |
Source: Public Record Report a problem | ||
| 3/14/2026 | Pending sale | $1,700,000$344/sqft |
Source: Owner Report a problem | ||
| 3/12/2026 | Price change | $1,700,000-2.9%$344/sqft |
Source: Owner Report a problem | ||
| 3/2/2026 | Pending sale | $1,750,000$354/sqft |
Source: Owner Report a problem | ||
| 2/8/2026 | Listed for sale | $1,750,000+600%$354/sqft |
Source: Owner Report a problem | ||
| 1/3/2023 | Sold | $250,000$51/sqft |
Source: Public Record Report a problem | ||
Public tax history
| Year | Property taxes | Tax assessment |
|---|---|---|
| 2025 | $19,418 +50.4% | $435,820 +51.2% |
| 2024 | $12,914 +262.9% | $288,160 +265.9% |
| 2023 | $3,558 +3.2% | $78,750 +13.6% |
| 2022 | $3,449 | $69,300 |
| 2021 | -- | -- |
Find assessor info on the county website
Neighborhood: 43021
Nearby homes
- $--2.34 Acres0 Harlem Rd LOT 3, Galena, OH 43021Off Market

- $1,799,0005 bd6 ba6.2k sqft11137 Harlem Estates Ct, Galena, OH 43021For Sale
- $--2.33 Acres0 Harlem Rd LOT 2, Galena, OH 43021Off Market

- $--2.28 Acres0 Harlem Rd LOT 10, Galena, OH 43021Off Market
- $539,9004 bd2 ba1.8k sqft5275 Harlem Rd, Galena, OH 43021For Sale
- $267,9003 bd1 ba1k sqft5210 Harlem Rd, Galena, OH 43021Off Market
- $1,802,8004 bd5 ba3.5k sqft11058 Harlem Estates Ct, Galena, OH 43021Off Market
- $2,122,6005 bd6 ba6.3k sqft11049 Harlem Estates Ct, Galena, OH 43021Off Market
Nearby schools
GreatSchools rating
- 5/10Hylen Souders Elementary SchoolGrades: K-3Distance: 1 mi
- 9/10Big Walnut Middle SchoolGrades: 5-8Distance: 4.5 mi
- 7/10Big Walnut High SchoolGrades: 9-12Distance: 6.5 mi
Get a cash offer in 3 minutes
Find out how much your home could sell for in as little as 3 minutes with a no-obligation cash offer.
Estimated market value
$1,689,000
Get a cash offer in 3 minutes
Find out how much your home could sell for in as little as 3 minutes with a no-obligation cash offer.
Estimated market value
$1,689,000
- Ohio
- Delaware County
- Galena
- 43021
- 11146 Harlem Estates Ct
Nearby cities
Nearby zip codes
Other Galena Topics
