OPEN HOUSE, September 17th, Sunday, 12-3 PM. Incredibly Chic and Majestic Newer Construction Home in San Antonio! Conveniently nestled in highly coveted Westpointe Gardens only minutes from restaurants and shopping, this 3BR/3.5BA, 2,651 sqft residence immediately captivates with unique architectural elements, a neatly landscaped 6,927 sqft lot with two oversized back patios, and a covered front porch. Built in 2020 and fabulously illuminated with natural light, the home stuns with gorgeous faux wood tile flooring, soaring ceilings, a delightfully curving staircase, a crisp color scheme, an organically flowing floorplan, stylish light fixtures, and an expansive living room. Catering to the culinary desires of both foodies and gourmets, the chef's kitchen features stainless-steel appliances, granite countertops, richly toned cabinets, glass top range, wall oven, built-in microwave, dishwasher, tile backsplash, recessed lighting, pantry, and an adjoining dining area with a custom wood beam ceiling. Enchanting and thoughtfully designed, the oversized primary bedroom entices with ample closet space and a luxe en suite with a spacious shower, dual storage vanities, water closet, and built-in makeup vanity. Also located on the lower level is a secondary bedroom with a full en suite and walk in closet. The third bedroom is located upstairs with a full bathroom and loft. Boasting exceptional entertainment-value, the fully enclosed backyard includes 2 sprawling covered patios, tons of greenspace, privacy fencing, and plenty of room for playing, gardening, and future customization. Other features: attached 2-car garage, laundry area, quick 17-mile drive to Downtown San Antonio, and so much more! Call now for your exclusive showing!
Sold
Price Unknown
11146 SILVER THISTLE, San Antonio, TX 78245
3beds
2,651sqft
Single Family Residence
Built in 2020
6,926 Square Feet Lot
$368,400 Zestimate®
$--/sqft
$2,290 Estimated rent
Home value
$368,400
$350,000 - $387,000
$2,290/mo
Zestimate® history
Owner options
List your home for rent
$2,290/mo
Rent Zestimate®
Find your next renter with Zillow Rental Manager. Plus, with online applications, you can quickly screen prospective tenants – for free.
$2,290/mo
Rent Zestimate®
Refinance and save
$350/mo
Est. payment
Refinancing to a lower rate could help reduce your monthly payments and save thousands over the life of the loan.
$350/mo
Est. payment
Explore your selling options
Work with a Zillow partner agent
Leverage their expertise and Zillow's premium Showcase listings to get your home seen by more buyers.
Get startedList with your own agent
Get your home in front of millions of buyers by listing it on Zillow.
Learn how to do itSell it yourself
Take full control of how buyers see your home on Zillow by listing For Sale by Owner (FSBO).
List your homeWhat's special
Stylish light fixturesRecessed lightingCovered front porchSoaring ceilingsLuxe en suiteFully enclosed backyardCustom wood beam ceiling
Zillow last checked:
Listing updated:
Listed by:
Charles Gafford TREC #691603 (210) 696-9996,
Keller Williams City-View
Source: LERA MLS,MLS#: 1699705
Facts & features
Interior
Bedrooms & bathrooms
- Bedrooms: 3
- Bathrooms: 4
- Full bathrooms: 3
- 1/2 bathrooms: 1
Primary bedroom
- Features: Walk-In Closet(s), Ceiling Fan(s), Full Bath
- Area: 196
- Dimensions: 14 x 14
Bedroom 2
- Area: 132
- Dimensions: 12 x 11
Bedroom 3
- Area: 100
- Dimensions: 10 x 10
Primary bathroom
- Features: Shower Only, Double Vanity
- Area: 170
- Dimensions: 10 x 17
Kitchen
- Area: 126
- Dimensions: 14 x 9
Living room
- Area: 340
- Dimensions: 20 x 17
Heating
- Central, Electric
Cooling
- Central Air
Appliances
- Included: Cooktop, Built-In Oven, Microwave, Dishwasher
- Laundry: Lower Level, Laundry Room, Washer Hookup, Dryer Connection
Features
- One Living Area, Eat-in Kitchen, Kitchen Island, Pantry, Game Room, Loft, Utility Room Inside, Secondary Bedroom Down, High Ceilings, High Speed Internet, Walk-In Closet(s), Master Downstairs, Ceiling Fan(s)
- Flooring: Carpet, Ceramic Tile
- Windows: Window Coverings
- Has basement: No
- Has fireplace: No
- Fireplace features: Not Applicable
Interior area
- Total structure area: 2,651
- Total interior livable area: 2,651 sqft
Property
Parking
- Total spaces: 2
- Parking features: Two Car Garage
- Garage spaces: 2
Features
- Levels: Two
- Stories: 2
- Patio & porch: Covered
- Pool features: None
Lot
- Size: 6,926 Square Feet
Details
- Parcel number: 043173500650
Construction
Type & style
- Home type: SingleFamily
- Property subtype: Single Family Residence
Materials
- Brick
- Foundation: Slab
- Roof: Composition
Condition
- Pre-Owned
- New construction: No
- Year built: 2020
Details
- Builder name: New Leaf
Utilities & green energy
- Electric: CPS
- Water: SAWS
Community & HOA
Community
- Features: Basketball Court
- Subdivision: West Pointe Gardens
HOA
- Has HOA: Yes
- HOA fee: $350 annually
- HOA name: WESTPOINTE GARDENS HOA
Location
- Region: San Antonio
Financial & listing details
- Tax assessed value: $409,080
- Annual tax amount: $7,992
- Date on market: 9/11/2025
- Cumulative days on market: 74 days
- Listing terms: Conventional,FHA,VA Loan,TX Vet,Cash
Price history
| Date | Event | Price |
|---|---|---|
| 11/21/2023 | Sold | -- |
Source:  LERA MLS #1699705 Report a problem LERA MLS #1699705 Report a problem | ||
| 10/17/2023 | Pending sale | $400,000$151/sqft |
Source: LERA MLS #1699705 Report a problem | ||
| 10/4/2023 | Contingent | $400,000$151/sqft |
Source: LERA MLS #1699705 Report a problem | ||
| 8/30/2023 | Listed for sale | $400,000$151/sqft |
Source: LERA MLS #1699705 Report a problem | ||
| 8/9/2023 | Pending sale | $400,000$151/sqft |
Source: LERA MLS #1699705 Report a problem | ||
| 7/25/2023 | Contingent | $400,000$151/sqft |
Source: LERA MLS #1699705 Report a problem | ||
| 7/20/2023 | Price change | $400,000-5.9%$151/sqft |
Source: LERA MLS #1699705 Report a problem | ||
| 6/29/2023 | Listed for sale | $425,000$160/sqft |
Source: LERA MLS #1699705 Report a problem | ||
| 1/26/2021 | Sold | -- |
Source: Agent Provided Report a problem | ||
Public tax history
| Year | Property taxes | Tax assessment |
|---|---|---|
| 2025 | $2,885 -3.5% | $409,080 -2.3% |
| 2024 | $2,989 -16.1% | $418,560 -2.4% |
| 2023 | $3,561 +16.4% | $428,840 +17% |
| 2022 | $3,060 +784.7% | $366,480 +38.8% |
| 2021 | $346 | $264,070 +540.9% |
| 2020 | $346 | $41,200 +2.7% |
| 2019 | -- | $40,100 |
Find assessor info on the county website
Neighborhood: 78245
Nearby homes
- $341,0004 bd2 ba2.4k sqft11142 Silver Thistle, San Antonio, TX 78245Off Market
- $294,2003 bd2 ba1.8k sqft11150 Silver Thistle, San Antonio, TX 78245Off Market
- $432,0004 bd4 ba3.1k sqft11110 Silver Thistle, San Antonio, TX 78245Off Market

- $485,4004 bd3 ba3.3k sqft11107 Sea Holly, San Antonio, TX 78245Off Market
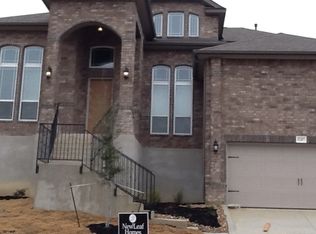
- $381,4005 bd4 ba2.4k sqft11111 Sea Holly, San Antonio, TX 78245Off Market
- $419,8004 bd3 ba3.1k sqft11138 Silver Thistle, San Antonio, TX 78245Off Market
- $389,2003 bd2 ba2.8k sqft11115 Sea Holly, San Antonio, TX 78245Off Market
- $460,6003 bd3 ba3.1k sqft4819 Sea Lavender, San Antonio, TX 78245Off Market
Nearby schools
GreatSchools rating
- 5/10Luckey Ranch Elementary SchoolGrades: PK-5Distance: 1.8 mi
- 6/10Medina Valley Loma Alta MiddleGrades: 6-8Distance: 6.9 mi
- 5/10Medina Valley High SchoolGrades: 9-12Distance: 7.8 mi
Schools provided by the listing agent
- Elementary: Potranco
- Middle: Medina Valley
- High: Medina Valley
- District: Medina Valley I.S.D.
Source: LERA MLS. This data may not be complete. We recommend contacting the local school district to confirm school assignments for this home.
Get a cash offer in 3 minutes
Find out how much your home could sell for in as little as 3 minutes with a no-obligation cash offer.
Estimated market value
$368,400
Get a cash offer in 3 minutes
Find out how much your home could sell for in as little as 3 minutes with a no-obligation cash offer.
Estimated market value
$368,400
- Texas
- Bexar County
- San Antonio
- 78245
- 11146 SILVER THISTLE
Nearby cities
Nearby neighborhoods
Nearby zip codes
Other San Antonio Topics
