Skip main navigation
For sale
  • $1,995,000

    11146 Valley Spring Ln, North Hollywood, CA 91602

    3beds
    2,197sqft
    : 
    Loading
    Get pre-qualified
    Residential, Single Family Residence
    Built in 1939
    0.26 Acres Lot
    $1,969,400 Zestimate®
    $908/sqft
    $-- HOA

    What's special

    Mature treesTimeless curb appealQuiet tree-lined streetSurrounded by mature landscapingExceptional natural light throughoutCrown moldingMultiple entertaining areas
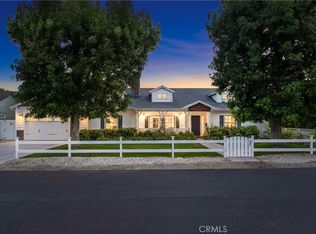
    Nestled on a quiet tree-lined street in a highly desirable neighborhood, near Woodbridge Park, 11146 Valley Spring Lane is a beautifully maintained traditional home offering 3 bedrooms, 3 bathrooms, and approximately 2,197 sq ft of inviting living space on an expansive 11,198 sq ft lot. Surrounded by mature landscaping and timeless curb appeal, the home features rich hardwood floors, crown molding, recessed lighting, spacious formal living and dining rooms, and a large family room with vaulted beamed ceilings, custom built-ins, and seamless indoor-outdoor flow. The bright kitchen offers abundant cabinetry, stainless steel appliances, and opens to a charming breakfast nook and stunning sun room filled with natural light and views of the lush backyard. The flexible floor plan includes generously sized bedrooms, including a spacious primary en-suite featuring a steam shower, while the converted garage provides the perfect bonus room, office, studio, or creative space. The oversized backyard is a private retreat complete with multiple entertaining areas, expansive lawn space, mature trees, and endless possibilities for relaxing or hosting. Additional highlights include owned solar panels, exceptional natural light throughout, and a peaceful setting just moments from Tujunga Village, a hidden gem known for its quaint, walkable streets, dog-friendly charm, and collection of beloved locally owned boutiques and cafs. Ideally positioned near major studios, Toluca Lake, the NoHo Arts District, shopping, dining, parks, and convenient freeway access.
    39 days
    |
    730
    |
    33
    |

    Zillow last checked:

    Listing updated:

    Listed by:

    Craig Strong DRE # 01450987 818-930-4050,

    Compass

    Source: CLAW,MLS#: 26839847MLS Logo

    Loading...

      Facts & features

      Interior

      Bedrooms & bathrooms
      • Bedrooms: 3
      • Bathrooms: 3
      • Full bathrooms: 3
      Rooms
      • Room types: Bonus Room, Breakfast Area, Converted Garage, Dining Room, Entry, Family Room, Living Room, Patio Covered, Utility Room
      Bathroom
      • Features: Linen Closet, Shower Stall
      Kitchen
      • Features: Counter Top
      Heating
      • Central
      Cooling
      • Central Air
      Appliances
      • Included: Built-Ins, Microwave, Range, Range Hood, Oven, Dishwasher, Dryer, Disposal, Range/Oven, Refrigerator, Washer, Tankless Water Heater
      • Laundry: Laundry Area
      Features
      • Beamed Ceilings, Built-in Features, Crown Molding, Recessed Lighting, Turnkey, Built-Ins, Breakfast Nook, Dining Area
      • Flooring: Hardwood, Tile
      • Doors: French Doors
      • Windows: Plantation Shutters
      • Number of fireplaces: 1
      • Fireplace features: Living Room
      Interior area
      • Total structure area: 2,197
      • Total interior livable area: 2,197 sqft

      Property

      Parking
      • Total spaces: 2
      • Parking features: Converted Garage, Garage Is Attached, Driveway
      • Has attached garage: Yes
      • Uncovered spaces: 2
      Features
      • Levels: One
      • Stories: 1
      • Entry location: Ground Level w/steps
      • Patio & porch: Deck, Patio
      • Exterior features: Rain Gutters
      • Pool features: Room For
      • Spa features: None
      • Fencing: Fenced Yard
      • Has view: Yes
      • View description: Trees/Woods
      • Waterfront features: None
      Lot
      • Size: 0.26 Acres
      • Dimensions: 80 x 139
      • Features: Back Yard, Front Yard, Landscaped, Yard, Cul-De-Sac
      Details
      • Additional structures: None
      • Parcel number: 2366017004
      • Zoning: LAR1
      • Special conditions: Standard

      Construction

      Type & style
      • Home type: SingleFamily
      • Architectural style: Traditional
      • Property subtype: Residential, Single Family Residence
      Materials
      • Roof: Shingle
      Condition
      • Year built: 1939

      Utilities & green energy

      • Sewer: In Street
      • Water: Public

      Community & HOA

      Community
      • Security: Carbon Monoxide Detector(s), Security Lights, Smoke Detector(s)
      HOA
      • Has HOA: No
      Location
      • Region: North Hollywood

      Financial & listing details

      • Price per square foot: $908/sqft
      • Tax assessed value: $1,639,884
      • Annual tax amount: $19,851
      • Date on market: 6/1/2026

        Estimated market value

        $1,969,400

        $1.87M - $2.07M

        $7,428/mo

        Price history

        DateEventPrice
        6/1/2026Listed for sale$1,995,000+66.3%$908/sqft
        Source: CLAW #26839847 Report a problem
        5/6/2026Listing removed$10,999$5/sqft
        Source: CLAW #26768393 Report a problem
        5/1/2026Listed for rent$10,999$5/sqft
        Source: CLAW #26768393 Report a problem
        6/23/2006Sold$1,200,000+106.9%$546/sqft
        Source: Public Record Report a problem
        8/30/2001Sold$580,000$264/sqft
        Source: Public Record Report a problem

        Public tax history

        YearProperty taxesTax assessment
        2025$19,851 +1.1%$1,639,884 +2%
        2024$19,627 +2%$1,607,731 +2%
        2023$19,244 +4.9%$1,576,208 +2%
        2022$18,343 +1.2%$1,545,303 +2%
        2021$18,120 +0.8%$1,515,004 +2.9%
        2020$17,978 $1,472,000 +4.4%
        2019$17,978 +25.6%$1,410,000 +20%
        2018$14,309 $1,175,000
        2017$14,309 +0.3%$1,175,000
        2016$14,270 +0.3%$1,175,000
        2015$14,224 +15.4%$1,175,000 +18.4%
        2014$12,322 $992,000 +26.5%
        2012-- $784,400
        2011-- $784,400
        2010-- $784,400
        2009-- $784,400 -28.9%
        2008-- $1,102,900 -9.9%
        2007-- $1,224,000 +95.2%
        2006-- $626,990
        2005-- $626,990 +4%
        2004-- $602,645 +1.9%
        2003-- $591,600 +2%
        2002-- $580,000 +488.8%
        2000-- $98,503
        Find assessor info on the county website

        Monthly payment

        Est. payment

        Payment breakdown

        Explore the cost of this home by adjusting the details. Changes won't be saved.
        All calculations are estimates and provided by Zillow, Inc. for informational purposes only. Actual amounts may vary.
        HOA fees may include property taxes on listings classified as Co-Ops. Contact the listing agent and/or owner for fee details.
        Mortgage interest rates are dependent on a number of factors, including credit score, down payment, and repayment length. Interest rate data provided by Zillow Group Marketplace, Inc. as of 1/1/1970 from various mortgage lenders with which we have lead or other similar arrangements; the Estimated Payment is an average of those rates.
        See how much you could borrow to make a competitive offer.

        Climate risks

        Neighborhood: Studio City

        Getting around

        60 / 100
        Somewhat Walkable
        49 / 100
        Somewhat Bikeable

        Nearby schools

        GreatSchools rating

        A local agent can set up tours, give advice and negotiate with sellers.

        Browse local experts

        Similar homes

            • Local buyer's agents are ready to help