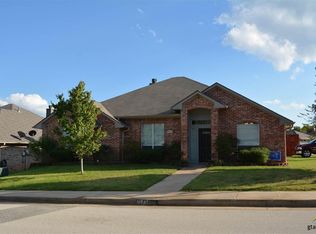
Welcome to 11146 Westhaven Circle, Flint, TX Built in 2014, this beautifully maintained 3-bedroom, 2-bath home offers 1,532 square feet of thoughtfully designed living space in the desirable Westhaven subdivision. Tucked away on a quiet street in Flint, this property combines modern comfort with small-town charm. Step inside to an open-concept layout featuring a spacious living area, dining space, and a well-appointed kitchen with stainless steel appliances, abundant cabinetry, and a convenient breakfast bar. The split-bedroom floor plan provides privacy, with a cozy primary suite offering a walk-in closet and en-suite bath, while two additional bedrooms are perfect for guests, kids, or a home office. Enjoy outdoor living on the covered patio overlooking a fully fenced backyard — ideal for entertaining, pets, or relaxing evenings. The 2-car garage adds convenience and extra storage space, and the home’s location places you just minutes from Lake Palestine, top-rated schools, dining, and shopping in South Tyler. Whether you're a first-time buyer, downsizing, or looking for a great investment, 11146 Westhaven Circle is move-in ready and waiting for you!
Sold
Price Unknown
11146 Westhaven Cir, Flint, TX 75762
3beds
1,532sqft
Single Family Residence
Built in 2014
9,496 Square Feet Lot
$246,300 Zestimate®
$--/sqft
$1,938 Estimated rent
Home value
$246,300
$229,000 - $266,000
$1,938/mo
Zestimate® history
Owner options
List your home for rent
$1,938/mo
Rent Zestimate®
Find your next renter with Zillow Rental Manager. Plus, with online applications, you can quickly screen prospective tenants – for free.
$1,938/mo
Rent Zestimate®
Refinance and save
$291/mo
Est. payment
Refinancing to a lower rate could help reduce your monthly payments and save thousands over the life of the loan.
$291/mo
Est. payment
Explore your selling options
Work with a Zillow partner agent
Leverage their expertise and Zillow's premium Showcase listings to get your home seen by more buyers.
Get startedList with your own agent
Get your home in front of millions of buyers by listing it on Zillow.
Learn how to do itSell it yourself
Take full control of how buyers see your home on Zillow by listing For Sale by Owner (FSBO).
List your homeWhat's special
Stainless steel appliancesSplit-bedroom floor planCovered patioQuiet streetFully fenced backyardWalk-in closetCozy primary suite
Zillow last checked:
Listing updated:
Listed by:
Lynn Haney 903-245-9289,
Keller Williams Realty-Tyler
Bought with:
Lynn Haney, TREC# 0599050
Source: GTARMLS,MLS#: 25011220
Facts & features
Interior
Bedrooms & bathrooms
- Bedrooms: 3
- Bathrooms: 2
- Full bathrooms: 2
Rooms
- Room types: Family Room, 1 Living Area, Utility Closet
Primary bedroom
- Features: Master Bedroom Split
- Level: Main
Bedroom
- Features: Guest Bedroom Split
- Level: Main
Bathroom
- Features: Shower Only, Shower/Tub, Separate Water Closet, Walk-In Closet(s), Ceramic Tile, Carpet, Linen Closet
Kitchen
- Features: Breakfast Bar, Breakfast Room, Kitchen/Eating Combo
Heating
- Central/Electric
Cooling
- Central Electric
Appliances
- Included: Range/Oven-Electric, Dishwasher, Microwave, Refrigerator, Electric Oven, Electric Cooktop, Electric Water Heater
Features
- Ceiling Fan(s), Pantry
- Flooring: Carpet, Laminate, Tile
- Windows: Blinds, Double Pane Windows
- Number of fireplaces: 1
- Fireplace features: One Wood Burning
Interior area
- Total structure area: 1,532
- Total interior livable area: 1,532 sqft
Property
Parking
- Total spaces: 2
- Parking features: Door w/Opener w/Controls, Garage Faces Front
- Garage spaces: 2
- Has uncovered spaces: Yes
Features
- Levels: One
- Stories: 1
- Entry location: 1st floor
- Patio & porch: Patio Covered
- Exterior features: Sprinkler System
- Pool features: None
- Fencing: Wood
Lot
- Size: 9,496 Square Feet
- Features: Subdivision Lot
Details
- Additional structures: None
- Parcel number: 185960000000036000
- Special conditions: Fees/Assessments Required,Homeowner's Assn Dues,As-Is Condition @ Closing
Construction
Type & style
- Home type: SingleFamily
- Architectural style: Traditional
- Property subtype: Single Family Residence
Materials
- Brick Veneer
- Foundation: Slab
- Roof: Composition
Condition
- Year built: 2014
Details
- Warranty included: Yes
Utilities & green energy
- Sewer: Public Sewer
- Water: Public
- Utilities for property: Cable Connected, Cable Internet, DSL, Cable Available
Community & HOA
Community
- Features: Other
- Security: Smoke Detector(s)
- Subdivision: Westhaven ADDN
HOA
- Has HOA: Yes
- HOA fee: $291 annually
Location
- Region: Flint
Financial & listing details
- Tax assessed value: $292,075
- Annual tax amount: $1,348
- Date on market: 9/17/2025
- Listing terms: Cash,Conventional,FHA,VA Loan
- Road surface type: Paved
Price history
| Date | Event | Price |
|---|---|---|
| 8/21/2025 | Sold | -- |
Source:  GTARMLS #25011220 Report a problem GTARMLS #25011220 Report a problem | ||
| 8/2/2025 | Pending sale | $250,000$163/sqft |
Source: GTARMLS #25011220 Report a problem | ||
| 7/24/2025 | Listed for sale | $250,000$163/sqft |
Source: GTARMLS #25011220 Report a problem | ||
| 1/15/2015 | Sold | -- |
Source: Public Record Report a problem | ||
Public tax history
| Year | Property taxes | Tax assessment |
|---|---|---|
| 2024 | $1,331 -0.8% | $292,075 +7.9% |
| 2023 | $1,342 -47.8% | $270,635 +17.7% |
| 2022 | $2,571 -0.2% | $230,031 +22.1% |
| 2021 | $2,575 +0.1% | $188,395 +3% |
| 2020 | $2,574 -0.7% | $182,829 +5.8% |
| 2019 | $2,592 +0.3% | $172,822 +4.7% |
| 2018 | $2,586 | $165,129 |
| 2017 | $2,586 +0.2% | $165,129 +3.1% |
| 2016 | $2,581 +796.1% | $160,094 +3.3% |
| 2015 | $288 | $155,008 |
Find assessor info on the county website
Neighborhood: 75762
Nearby homes
- $293,0003 bd2 ba1.6k sqft11126 Westhaven Cir, Flint, TX 75762Off Market

- $298,7003 bd2 ba1.6k sqft11166 Westhaven Cir, Flint, TX 75762Off Market
- $276,7003 bd2 ba1.5k sqft11106 Westhaven Cir, Flint, TX 75762Off Market
- $315,0004 bd2 ba2.1k sqft10747 Westhaven Cir, Flint, TX 75762Off Market
- $273,0003 bd2 ba1.5k sqft11127 Westhaven Cir, Flint, TX 75762Off Market
- $284,100-- bd2 ba1.6k sqft10767 Westhaven Cir, Flint, TX 75762Off Market
- $279,900-- bd2 ba1.7k sqft10737 Westhaven Cir, Flint, TX 75762Off Market
- $100-- bd-- ba-- sqft19804 Fm 2493, Flint, TX 75762Off Market
Nearby schools
GreatSchools rating
- 8/10Owens Elementary SchoolGrades: PK-5Distance: 3.1 mi
- 7/10Three Lakes Middle SchoolGrades: 6-8Distance: 5.6 mi
- 6/10Tyler Legacy High SchoolGrades: 9-12Distance: 8.1 mi
Schools provided by the listing agent
- Elementary: Owens
- Middle: Three Lakes
- High: Tyler Legacy
Source: GTARMLS. This data may not be complete. We recommend contacting the local school district to confirm school assignments for this home.
Sell for more on Zillow
Get a Zillow Showcase℠ listing at no additional cost and you could sell for .
$246,300
2% more
+$4,926
With Zillow Showcase(estimated)
$251,226
- Texas
- Smith County
- Flint
- 75762
- 11146 Westhaven Cir
Nearby cities
Nearby neighborhoods
Nearby zip codes
Other Flint Topics
