Ready to make all your friends and family on social media jealous?! Finding this super-charming 4 bedroom/3 bathroom POOL home is the BEST thing to happen to you so far in 2025!! NEWER ROOF, AC, WATER HEATER, FLOORING, APPLIANCES—ALL THE BIG TICKET ITEMS ARE TAKEN CARE OF!!!! FULLY FENCED and located in the quiet GATED community of Moss Creek, the square footage of this home was brilliantly designed for a cozy yet spacious layout and boasts a triple-split floor plan, allowing you to comfortably hide from your guests OR enjoy some effortless family entertaining as you wish. Through the double French doors next to the foyer, you can enjoy a flex room to fit any need- a home office, playroom, or a more formal living area perhaps? The Primary Suite boasts a tray ceiling, dual vanities, soaker tub and separate shower. There are also 3 large additional bedrooms and two more FULL baths. The 3rd car garage space was converted into a BONUS room by the original owner, but can easily be converted back if needed. This space (with AC) has been thoroughly enjoyed as an over-flow storage space, but can be used as yet another room to match your interests and hobbies. THINK- a hidden mini-bar room, home gym, mommy's escape room, man cave, or even a craft room that dreams are made of (the possibilities are endless!). The backyard is fully fenced for your privacy and family’s comfort. Enjoy your morning cup of coffee on the quaint and cozy patio overlooking the pool and spacious backyard that will surely host many of your family’s future memories. This home is in move-in ready and waiting for YOU! ROOF 2023 . AC 2020. Water Heater 2021. NEWER POOL PUMP, APPLIANCES, LANDSCAPING and FLOORING THROUGHOUT (done in the last few years). The family room and patio are also wired for surround sound! The neighborhood is in a GREAT location - MINUTES (really) from ANYTHING you could possibly need [and everything you definitely WANT], shopping, restaurants, MOST MAJOR BAY AREA INTERSTATES are just minutes away, 15 minutes from downtown Tampa and Ybor City, 45 minutes to Orlando, less than an hour from award winning beaches. Think it'll last long? It won't. Make that appointment NOW!
Sold for $439,000
$439,000
11147 BRIDGECREEK DRIVE, RIVERVIEW, FL 33569
4beds
2,308sqft
Single Family Residence
Built in 2001
8,400 Square Feet Lot
$426,500 Zestimate®
$190/sqft
$3,301 Estimated rent
Home value
$426,500
$388,000 - $469,000
$3,301/mo
Zestimate® history
Owner options
List your home for rent
$3,301/mo
Rent Zestimate®
Find your next renter with Zillow Rental Manager. Plus, with online applications, you can quickly screen prospective tenants – for free.
$3,301/mo
Rent Zestimate®
Refinance and save
$3,164/mo
Est. payment
Refinancing to a lower rate could help reduce your monthly payments and save thousands over the life of the loan.
$3,164/mo
Est. payment
Explore your selling options
Work with a Zillow partner agent
Leverage their expertise and Zillow's premium Showcase listings to get your home seen by more buyers.
Get startedList with your own agent
Get your home in front of millions of buyers by listing it on Zillow.
Learn how to do itSell it yourself
Take full control of how buyers see your home on Zillow by listing For Sale by Owner (FSBO).
List your homeWhat's special
Pool homeBonus roomFlex roomOver-flow storage spaceSoaker tubTriple-split floor planCozy yet spacious layout
Zillow last checked:
Listing updated:
Listed by:
Jennie Novitske 813-728-6404,
FLORIDA REALTY 813-681-1133,
Kimberly Johnson,
FLORIDA REALTY
Bought with:
Sari Trout
REAL BROKER, LLC
Source: Stellar MLS,MLS#: TB8346988 Originating MLS: Suncoast Tampa
Originating MLS: Suncoast Tampa
Facts & features
Interior
Bedrooms & bathrooms
- Bedrooms: 4
- Bathrooms: 3
- Full bathrooms: 3
Rooms
- Room types: Den/Library/Office, Utility Room, Storage Rooms
Primary bedroom
- Features: Dual Closets
- Level: First
- Area: 252 Square Feet
- Dimensions: 18x14
Bedroom 2
- Features: Storage Closet
- Level: First
- Area: 156 Square Feet
- Dimensions: 12x13
Bedroom 3
- Features: Storage Closet
- Level: First
- Area: 144 Square Feet
- Dimensions: 12x12
Bedroom 4
- Features: Storage Closet
- Level: First
- Area: 143 Square Feet
- Dimensions: 11x13
Dining room
- Level: First
- Area: 228 Square Feet
- Dimensions: 19x12
Kitchen
- Level: First
- Area: 156 Square Feet
- Dimensions: 13x12
Living room
- Level: First
- Area: 234 Square Feet
- Dimensions: 18x13
Heating
- Central
Cooling
- Central Air
Appliances
- Included: Dishwasher, Disposal, Microwave, Range, Refrigerator
- Laundry: Inside, Laundry Room
Features
- Cathedral Ceiling(s), Ceiling Fan(s), Kitchen/Family Room Combo, Walk-In Closet(s)
- Flooring: Ceramic Tile, Laminate
- Doors: Sliding Doors
- Has fireplace: No
Interior area
- Total structure area: 3,203
- Total interior livable area: 2,308 sqft
Property
Parking
- Total spaces: 3
- Parking features: Garage - Attached
- Attached garage spaces: 3
- Details: Garage Dimensions: 30x30
Features
- Levels: One
- Stories: 1
- Exterior features: Irrigation System, Sidewalk
- Has private pool: Yes
- Pool features: In Ground, Outside Bath Access
Lot
- Size: 8,400 Square Feet
Details
- Parcel number: U2830205NK00000400027.0
- Zoning: PD
- Special conditions: None
Construction
Type & style
- Home type: SingleFamily
- Property subtype: Single Family Residence
Materials
- Block, Stucco
- Foundation: Slab
- Roof: Shingle
Condition
- New construction: No
- Year built: 2001
Utilities & green energy
- Sewer: Public Sewer
- Water: Public
- Utilities for property: BB/HS Internet Available, Cable Available, Electricity Available, Public, Water Connected
Community & HOA
Community
- Pet fee: $0 monthly
- Subdivision: MOSS CREEK SUB
HOA
- Has HOA: Yes
- HOA fee: $132 monthly
- HOA name: Moss Creek
- HOA phone: 813-381-5435
Location
- Region: Riverview
Financial & listing details
- Price per square foot: $190/sqft
- Tax assessed value: $404,173
- Annual tax amount: $4,730
- Date on market: 2/21/2025
- Cumulative days on market: 5 days
- Listing terms: Cash,Conventional,FHA,VA Loan
- Ownership: Fee Simple
- Total actual rent: 0
- Electric utility on property: Yes
- Road surface type: Paved
Price history
| Date | Event | Price |
|---|---|---|
| 4/3/2025 | Sold | $439,000-2.4%$190/sqft |
Source:  Stellar MLS #TB8346988 Report a problem Stellar MLS #TB8346988 Report a problem | ||
| 2/26/2025 | Pending sale | $449,900$195/sqft |
Source: Stellar MLS #TB8346988 Report a problem | ||
| 2/21/2025 | Listed for sale | $449,900+60.7%$195/sqft |
Source: Stellar MLS #TB8346988 Report a problem | ||
| 9/26/2019 | Sold | $280,000+1.9%$121/sqft |
Source: Public Record Report a problem | ||
| 8/11/2019 | Pending sale | $274,900$119/sqft |
Source: CENTURY 21 Affiliated #T3190753 Report a problem | ||
| 8/3/2019 | Listed for sale | $274,900+4.3%$119/sqft |
Source: CENTURY 21 AFFILIATED #T3190753 Report a problem | ||
| 6/16/2016 | Listing removed | $1,795+2.6%$1/sqft |
Source: Bahia #T2819838 Report a problem | ||
| 11/29/2012 | Listing removed | $1,750$1/sqft |
Source: BAHIA REALTY GROUP #T2540862 Report a problem | ||
| 10/23/2012 | Listed for rent | $1,750$1/sqft |
Source: Bahia Property Management Report a problem | ||
| 4/20/2011 | Listing removed | $1,750$1/sqft |
Source: COLDWELL BANKER RESIDENTIAL #T2463660 Report a problem | ||
| 3/24/2011 | Listed for rent | $1,750$1/sqft |
Source: COLDWELL BANKER RESIDENTIAL REAL ESTATE LLC #T2463660 Report a problem | ||
| 8/2/2004 | Sold | $263,500$114/sqft |
Source: Public Record Report a problem | ||
Public tax history
| Year | Property taxes | Tax assessment |
|---|---|---|
| 2025 | $5,350 +8.6% | $404,173 +38.8% |
| 2024 | $4,927 +3.7% | $291,251 +3% |
| 2023 | $4,753 +4.6% | $282,768 +3% |
| 2022 | $4,545 -5% | $274,532 +3% |
| 2021 | $4,786 +2.1% | $266,536 +1.4% |
| 2020 | $4,689 -12.5% | $262,856 +1.6% |
| 2019 | $5,357 | $258,611 +1.2% |
| 2018 | $5,357 +5.6% | $255,424 +17.2% |
| 2017 | $5,074 +10% | $217,947 +11.3% |
| 2016 | $4,613 +5% | $195,838 +10% |
| 2015 | $4,395 +15.3% | $178,035 +10% |
| 2014 | $3,812 | $161,850 +10% |
| 2013 | $3,812 +17.5% | $147,136 +9.8% |
| 2012 | $3,245 -6.2% | $134,008 -7.1% |
| 2011 | $3,458 -7.8% | $144,252 -9.8% |
| 2010 | $3,752 -14.8% | $159,969 -16.6% |
| 2009 | $4,405 -10.8% | $191,816 -12% |
| 2008 | $4,939 +17.4% | $217,927 +3.8% |
| 2007 | $4,208 -5.1% | $209,995 +2.5% |
| 2006 | $4,434 +0% | $204,873 +3% |
| 2005 | $4,433 | $198,906 +12.5% |
| 2004 | -- | $176,796 -1.2% |
| 2003 | -- | $179,012 +10.5% |
| 2002 | -- | $161,964 +3799.9% |
| 2001 | -- | $4,153 |
Find assessor info on the county website
Neighborhood: 33569
Nearby homes
- $429,6004 bd2 ba1.9k sqft11145 Bridgecreek Dr, Riverview, FL 33569Off Market

- $382,5003 bd2 ba1.5k sqft11149 Bridgecreek Dr, Riverview, FL 33569Off Market
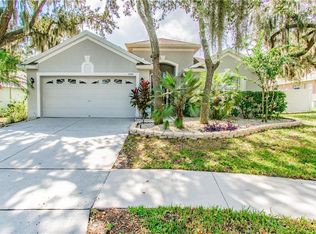
- $490,5004 bd3 ba2.7k sqft10924 Pond Pine Dr, Riverview, FL 33569Off Market

- $357,0003 bd2 ba1.7k sqft11143 Bridgecreek Dr, Riverview, FL 33569Off Market
- $360,0003 bd2 ba1.9k sqft10922 Pond Pine Dr, Riverview, FL 33569Sold
- $354,7004 bd2 ba1.8k sqft10926 Pond Pine Dr, Riverview, FL 33569Off Market
- $382,2003 bd2 ba1.9k sqft11151 Bridgecreek Dr, Riverview, FL 33569Off Market
- $387,5004 bd2 ba2k sqft11146 Bridgecreek Dr, Riverview, FL 33569Off Market
Nearby schools
GreatSchools rating
- 6/10Sessums Elementary SchoolGrades: PK-5Distance: 0.7 mi
- 2/10Rodgers Middle SchoolGrades: 6-8Distance: 1.2 mi
- 6/10Riverview High SchoolGrades: 9-12Distance: 0.6 mi
Schools provided by the listing agent
- Elementary: Sessums-HB
- Middle: Rodgers-HB
- High: Riverview-HB
Source: Stellar MLS. This data may not be complete. We recommend contacting the local school district to confirm school assignments for this home.
Get a cash offer in 3 minutes
Find out how much your home could sell for in as little as 3 minutes with a no-obligation cash offer.
Estimated market value
$426,500
Get a cash offer in 3 minutes
Find out how much your home could sell for in as little as 3 minutes with a no-obligation cash offer.
Estimated market value
$426,500
- Florida
- Hillsborough County
- Riverview
- 33569
- 11147 BRIDGECREEK DRIVE
Nearby cities
Nearby neighborhoods
Nearby zip codes
Other Riverview Topics
