Move-in Ready 3 Bedroom, 2 Bathroom Home with Bonus Room in the desirable South Fork Community of Riverview. With convenient access to Big Bend Road and I-75, this property sits next to a Pond with Beautiful Nature Preserve views. From the Covered Porch, you step into the Foyer and immediately notice the Open Floor Plan. In front of you is a large space comprising the Living Room and Dining Room. It can easily be configured as a 2nd Family Room or a Game Room. Adjacent to the Foyer is a Bonus Room which is currently a Home Office and Music Room. Toward the left side of the Home is a Laundry Room, Full Bathroom, and 2 Bedrooms with Full Size Closets. The Kitchen is at the back of the House. It has Stainless Steel Appliances, Wood Cabinetry, a Pantry, Bar Height Countertop, and a Breakfast Area. Glass Slider and multiple Windows shine into the Kitchen and Great Room making this space feel Light and Bright. You will easily spend many happy hours in the cozy Great Room. The Master Suite with its Conservation Views, spacious Walk-in Closet, Ceiling Fan, and En-Suite Bathroom will foster relaxation and reenergize you. Enjoy the outsides year-round from the Screened-in Covered Porch overlooking the Pond. Additional Upgrades include a 2 Car Garage equipped with Level 2 Electric Charging Station, Updated HVAC Equipment (2018), Upgraded Luxury Vinyl Flooring (2021), a Replaced Roof (2022), and New Duct Work (2024). Nearby is a Park with Play Equipment, a Tennis Court, and an oversized Community Pool. The South Fork neighborhood is perfectly situated with easy access to Dining, Entertainment, and Shopping along US-301 and Big Bend Drive.
Sold for $330,000
$330,000
11147 GOLDEN SILENCE DRIVE, RIVERVIEW, FL 33579
3beds
1,930sqft
Single Family Residence
Built in 2005
5,500 Square Feet Lot
$323,600 Zestimate®
$171/sqft
$2,099 Estimated rent
Home value
$323,600
$307,000 - $340,000
$2,099/mo
Zestimate® history
Owner options
List your home for rent
$2,099/mo
Rent Zestimate®
Find your next renter with Zillow Rental Manager. Plus, with online applications, you can quickly screen prospective tenants – for free.
$2,099/mo
Rent Zestimate®
Refinance and save
$2,296/mo
Est. payment
Refinancing to a lower rate could help reduce your monthly payments and save thousands over the life of the loan.
$2,296/mo
Est. payment
Explore your selling options
Work with a Zillow partner agent
Leverage their expertise and Zillow's premium Showcase listings to get your home seen by more buyers.
Get startedList with your own agent
Get your home in front of millions of buyers by listing it on Zillow.
Learn how to do itSell it yourself
Take full control of how buyers see your home on Zillow by listing For Sale by Owner (FSBO).
List your homeWhat's special
Zillow last checked:
Listing updated:
Listed by:
Brad Sackmann 813-285-9980,
KELLER WILLIAMS TAMPA PROP. 813-264-7754,
Mike Shorr 813-922-8894,
KELLER WILLIAMS TAMPA PROP.
Bought with:
Jenifer Fernandez, 3353597
THE PROPERTY PROS REAL ESTATE
Source: Stellar MLS,MLS#: T3534172 Originating MLS: Tampa
Originating MLS: Tampa
Facts & features
Interior
Bedrooms & bathrooms
- Bedrooms: 3
- Bathrooms: 2
- Full bathrooms: 2
Rooms
- Room types: Den/Library/Office, Family Room
Primary bedroom
- Features: Ceiling Fan(s), Walk-In Closet(s)
- Level: First
- Dimensions: 16.5x14.75
Bedroom 2
- Features: Built-in Closet
- Level: First
- Dimensions: 10x10
Primary bathroom
- Features: En Suite Bathroom, Exhaust Fan, Single Vanity, Tub With Shower, Linen Closet
- Level: First
- Dimensions: 14.25x6
Bathroom 2
- Features: Tub With Shower, Linen Closet
- Level: First
- Dimensions: 7.75x5
Bathroom 3
- Features: Built-in Closet
- Level: First
- Dimensions: 10x10
Balcony porch lanai
- Level: First
- Dimensions: 9.75x6.75
Balcony porch lanai
- Features: Ceiling Fan(s)
- Level: First
- Dimensions: 22.25x13.75
Den
- Level: First
- Dimensions: 13x12.5
Dinette
- Level: First
- Dimensions: 8.75x7.5
Dining room
- Level: First
- Dimensions: 13.5x9.25
Foyer
- Level: First
- Dimensions: 13.5x7.5
Great room
- Features: Ceiling Fan(s)
- Level: First
- Dimensions: 18.75x14.25
Kitchen
- Features: Pantry, Kitchen Island
- Level: First
- Dimensions: 11x8.75
Laundry
- Level: First
- Dimensions: 6x5.5
Living room
- Features: Ceiling Fan(s)
- Level: First
- Dimensions: 13.5x11.5
Heating
- Central
Cooling
- Central Air
Appliances
- Included: Dishwasher, Disposal, Dryer, Electric Water Heater, Microwave, Range, Refrigerator, Washer
- Laundry: Corridor Access, Inside, Laundry Room
Features
- Ceiling Fan(s), Eating Space In Kitchen, Living Room/Dining Room Combo, Open Floorplan, Primary Bedroom Main Floor, Solid Wood Cabinets, Split Bedroom, Thermostat, Walk-In Closet(s)
- Flooring: Carpet, Luxury Vinyl
- Doors: Sliding Doors
- Windows: Blinds, Insulated Windows, Window Treatments
- Has fireplace: No
Interior area
- Total structure area: 2,736
- Total interior livable area: 1,930 sqft
Property
Parking
- Total spaces: 2
- Parking features: Driveway, Electric Vehicle Charging Station(s), Garage Door Opener
- Attached garage spaces: 2
- Has uncovered spaces: Yes
- Details: Garage Dimensions: 19x19
Features
- Levels: One
- Stories: 1
- Patio & porch: Covered, Front Porch, Rear Porch, Screened
- Exterior features: Sidewalk
- Has view: Yes
- View description: Trees/Woods, Water, Pond
- Has water view: Yes
- Water view: Water,Pond
Lot
- Size: 5,500 Square Feet
- Features: Conservation Area, Landscaped, Level, Sidewalk
- Residential vegetation: Mature Landscaping, Trees/Landscaped
Details
- Parcel number: U17312075JA0000000027.0
- Zoning: PD
- Special conditions: None
Construction
Type & style
- Home type: SingleFamily
- Architectural style: Florida,Traditional
- Property subtype: Single Family Residence
Materials
- Block, Stucco
- Foundation: Slab
- Roof: Shingle
Condition
- Completed
- New construction: No
- Year built: 2005
Utilities & green energy
- Sewer: Public Sewer
- Water: Public
- Utilities for property: BB/HS Internet Available, Electricity Connected, Public, Sewer Connected, Street Lights, Underground Utilities, Water Connected
Community & HOA
Community
- Features: Deed Restrictions, Park, Playground, Pool, Sidewalks
- Security: Smoke Detector(s)
- Pet fee: $0 monthly
- Subdivision: SOUTH FORK UNIT 5
HOA
- Has HOA: Yes
- Amenities included: Basketball Court, Vehicle Restrictions
- Services included: Reserve Fund, Pool Maintenance, Trash
- HOA fee: $35 monthly
- HOA name: Jennifer Jordan
- HOA phone: 281-870-0585
Location
- Region: Riverview
Financial & listing details
- Price per square foot: $171/sqft
- Tax assessed value: $268,982
- Annual tax amount: $3,614
- Date on market: 6/14/2024
- Cumulative days on market: 28 days
- Listing terms: Cash,Conventional,FHA,VA Loan
- Ownership: Fee Simple
- Total actual rent: 0
- Electric utility on property: Yes
- Road surface type: Paved, Asphalt
Price history
| Date | Event | Price |
|---|---|---|
| 7/26/2024 | Sold | $330,000-5.3%$171/sqft |
Source:  Stellar MLS #T3534172 Report a problem Stellar MLS #T3534172 Report a problem | ||
| 7/12/2024 | Pending sale | $348,500$181/sqft |
Source: Stellar MLS #T3534172 Report a problem | ||
| 6/21/2024 | Price change | $348,500-2.1%$181/sqft |
Source: Stellar MLS #T3534172 Report a problem | ||
| 6/14/2024 | Listed for sale | $355,900+245.9%$184/sqft |
Source: Stellar MLS #T3534172 Report a problem | ||
| 4/3/2012 | Sold | $102,900$53/sqft |
Source: Public Record Report a problem | ||
| 1/18/2012 | Price change | $102,900-14.2%$53/sqft |
Source: Homepath #T2479294 Report a problem | ||
| 12/31/2011 | Price change | $119,900+0.3%$62/sqft |
Source: Homepath #T2479294 Report a problem | ||
| 12/30/2011 | Price change | -- |
Source: Homepath #T2479294 Report a problem | ||
| 10/11/2011 | Price change | $119,500-4.3%$62/sqft |
Source: HERBERT FISHER REALTY,INC #T2479294 Report a problem | ||
| 8/11/2011 | Price change | $124,900-10.7%$65/sqft |
Source: HERBERT FISHER REALTY,INC #T2479294 Report a problem | ||
| 7/9/2011 | Price change | $139,900-30.8%$72/sqft |
Source: Fannie Mae #T2479294 Report a problem | ||
| 7/1/2011 | Listed for sale | -- |
Source: isNowListed.com Report a problem | ||
| 11/14/2005 | Sold | $202,200$105/sqft |
Source: Public Record Report a problem | ||
Public tax history
| Year | Property taxes | Tax assessment |
|---|---|---|
| 2025 | $6,976 +87.7% | $268,982 +121.6% |
| 2024 | $3,717 +2.9% | $121,375 +3% |
| 2023 | $3,614 +10.5% | $117,840 +3% |
| 2022 | $3,271 +2.4% | $114,408 +3% |
| 2021 | $3,195 +2.6% | $111,076 +1.4% |
| 2020 | $3,115 +2.8% | $109,542 +2.3% |
| 2019 | $3,030 | $107,079 +6% |
| 2018 | $3,030 +4.4% | $101,017 -25.2% |
| 2017 | $2,903 +1% | $135,117 +39.4% |
| 2016 | $2,873 +2.1% | $96,904 +0.7% |
| 2015 | $2,816 -2.3% | $96,230 +0.8% |
| 2014 | $2,883 | $95,466 +1.5% |
| 2013 | $2,883 -21% | $94,055 +5.4% |
| 2012 | $3,651 -0.2% | $89,213 -0.2% |
| 2011 | $3,658 -5.5% | $89,361 -11.2% |
| 2010 | $3,870 -7.9% | $100,582 -13.9% |
| 2009 | $4,199 -14.6% | $116,768 -21.8% |
| 2008 | $4,915 -12.3% | $149,407 -19.9% |
| 2007 | $5,604 -8.4% | $186,455 +0.7% |
| 2006 | $6,119 +176% | $185,163 +542.9% |
| 2005 | $2,217 | $28,800 -14.3% |
| 2004 | -- | $33,600 |
Find assessor info on the county website
Neighborhood: Southfork
Nearby homes
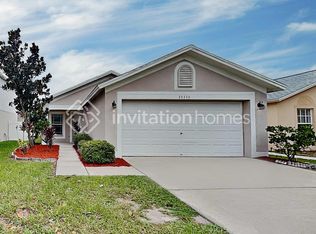
- $277,7003 bd2 ba1.5k sqft11111 Summer Star Dr, Riverview, FL 33579Off Market
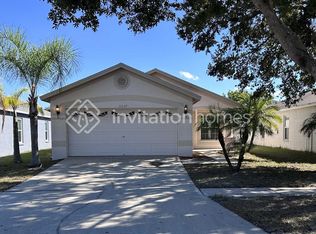
- $296,7003 bd2 ba1.5k sqft11157 Summer Star Dr, Riverview, FL 33579Off Market
- $309,9004 bd3 ba1.9k sqft11113 Summer Star Dr, Riverview, FL 33579Off Market

- $374,3004 bd3 ba2.8k sqft11145 Golden Silence Dr, Riverview, FL 33579Off Market

- $385,0004 bd3 ba2.8k sqft11149 Golden Silence Dr, Riverview, FL 33579Sold
- $312,0003 bd2 ba1.6k sqft11143 Golden Silence Dr, Riverview, FL 33579Off Market
- $389,0004 bd3 ba3.1k sqft11151 Golden Silence Dr, Riverview, FL 33579Off Market
- $339,3004 bd2 ba2.3k sqft11138 Golden Silence Dr, Riverview, FL 33579Off Market
Nearby schools
GreatSchools rating
- 2/10Summerfield Crossings Elementary SchoolGrades: PK-5Distance: 1.1 mi
- 3/10Eisenhower Middle SchoolGrades: 6-8Distance: 2.9 mi
- 3/10Jule F Sumner High SchoolGrades: 9-12Distance: 1 mi
Get a cash offer in 3 minutes
Find out how much your home could sell for in as little as 3 minutes with a no-obligation cash offer.
Estimated market value
$323,600
Get a cash offer in 3 minutes
Find out how much your home could sell for in as little as 3 minutes with a no-obligation cash offer.
Estimated market value
$323,600
- Florida
- Hillsborough County
- Riverview
- 33579
- Southfork
- 11147 GOLDEN SILENCE DRIVE
Nearby cities
Nearby neighborhoods
Nearby zip codes
Other Riverview Topics
