Welcome to this beautifully maintained 3-bedroom, 2.5-bath townhome in the highly sought-after Quail Ridge community! With inviting curb appeal, a charming front porch, low-maintenance landscaping, and convenient assigned parking, this home checks all the boxes from the moment you arrive. Step inside to a warm and spacious living and dining area featuring stylish wood-look flooring, a calming neutral color palette, and a cozy fireplace—perfect for everyday living and entertaining. The kitchen is a true highlight, offering ample cabinetry, granite countertops, a partial tile backsplash, track lighting, stainless steel appliances, and a breakfast bar for casual meals or your morning coffee. You’ll appreciate thoughtful details throughout, like custom pull-down window shades—blackout in the primary bedroom for peaceful sleep and light-filtering privacy shades in the secondary bedroom and main level living areas. Upstairs, the primary bedroom is light-filled and serene with vaulted ceilings, a skylight, plush carpet, and mirrored closets. Two additional bedrooms and a full bath offer flexibility for family, guests, or a home office. The finished basement provides a large family room, ideal for movie nights, hobbies, or extra living space, plus a bonus bedroom that adds versatility to meet your lifestyle needs. Step out back to a quaint patio area perfect for container gardening, relaxing in the fresh air, or enjoying an evening with friends. Residents of Quail Ridge enjoy access to fantastic community amenities, including a pool, hot tub, tennis courts, and a clubhouse. With style, space, and a desirable location, this townhome is a standout opportunity. Come see all it has to offer—schedule your private showing today!
Sold for $385,000
$385,000
11147 W 17th Avenue #103, Lakewood, CO 80215
3beds
1,570sqft
Townhouse
Built in 1985
-- sqft lot
$375,400 Zestimate®
$245/sqft
$2,657 Estimated rent
Home value
$375,400
$353,000 - $402,000
$2,657/mo
Zestimate® history
Owner options
List your home for rent
$2,657/mo
Rent Zestimate®
Find your next renter with Zillow Rental Manager. Plus, with online applications, you can quickly screen prospective tenants – for free.
$2,657/mo
Rent Zestimate®
Refinance and save
$2,539/mo
Est. payment
Refinancing to a lower rate could help reduce your monthly payments and save thousands over the life of the loan.
$2,539/mo
Est. payment
Explore your selling options
Work with a Zillow partner agent
Leverage their expertise and Zillow's premium Showcase listings to get your home seen by more buyers.
Get startedList with your own agent
Get your home in front of millions of buyers by listing it on Zillow.
Learn how to do itSell it yourself
Take full control of how buyers see your home on Zillow by listing For Sale by Owner (FSBO).
List your homeWhat's special
Cozy fireplaceQuaint patio areaFinished basementLow-maintenance landscapingCharming front porchVaulted ceilingsPlush carpet
Zillow last checked:
Listing updated:
Listed by:
Myrna Triolo 303-520-4458 Myrna@Triolohomes.com,
Distinct Real Estate LLC
Bought with:
Christopher Voorhees, 100086263
Keller Williams Avenues Realty
Source: REcolorado as distributed by MLS GRID,MLS#: 2453357
Facts & features
Interior
Bedrooms & bathrooms
- Bedrooms: 3
- Bathrooms: 3
- Full bathrooms: 2
- 1/2 bathrooms: 1
- Main level bathrooms: 1
Primary bedroom
- Description: Skylight, Vaulted Ceilings, Carpeted, Two Mirror Door Closets
- Level: Upper
Bedroom
- Description: Carpeted, Closet
- Level: Upper
Bedroom
- Description: Carpeted, Closet
- Level: Basement
Primary bathroom
- Description: Dual Sinks, Shower & Tub Combo, Tile Floors
- Level: Upper
Bathroom
- Level: Basement
Bathroom
- Description: Powder Room
- Level: Main
Dining room
- Description: Dining In Lr
- Level: Main
Family room
- Description: Finished Basement, Carpeted, Potential For Game/Media Room
- Level: Basement
Kitchen
- Description: Granite Counters, Stainless Steel Appliances, White Cabinetry, Track Lighting, Breakfast Bar
- Level: Main
Laundry
- Description: Laundry Area
- Level: Basement
Living room
- Description: Fireplace, Wood-Look Floors, Direct Access To Backyard
- Level: Main
Heating
- Forced Air
Cooling
- Central Air
Appliances
- Included: Dishwasher, Disposal, Range, Range Hood
- Laundry: In Unit
Features
- Built-in Features, Granite Counters, High Speed Internet, Open Floorplan, Vaulted Ceiling(s)
- Flooring: Carpet, Vinyl
- Windows: Double Pane Windows, Skylight(s)
- Basement: Finished
- Number of fireplaces: 1
- Fireplace features: Living Room
- Common walls with other units/homes: 2+ Common Walls
Interior area
- Total structure area: 1,570
- Total interior livable area: 1,570 sqft
- Finished area above ground: 1,079
- Finished area below ground: 471
Property
Parking
- Total spaces: 3
- Parking features: Concrete, Guest
- Details: Off Street Spaces: 2, Reserved Spaces: 1
Features
- Levels: Two
- Stories: 2
- Patio & porch: Front Porch, Patio
- Exterior features: Private Yard, Rain Gutters
- Fencing: Partial
Lot
- Features: Landscaped
Details
- Parcel number: 185514
- Special conditions: Standard
Construction
Type & style
- Home type: Townhouse
- Architectural style: Contemporary
- Property subtype: Townhouse
- Attached to another structure: Yes
Materials
- Brick, Wood Siding
- Foundation: Concrete Perimeter
- Roof: Composition
Condition
- Year built: 1985
Utilities & green energy
- Sewer: Public Sewer
- Water: Public
- Utilities for property: Cable Available, Internet Access (Wired), Natural Gas Available, Phone Available
Community & HOA
Community
- Security: Smoke Detector(s)
- Subdivision: Applewood
HOA
- Has HOA: Yes
- Amenities included: Clubhouse, Pool, Tennis Court(s)
- Services included: Insurance, Irrigation, Maintenance Grounds, Maintenance Structure, Snow Removal, Trash, Water
- HOA fee: $287 monthly
- HOA name: HOA Simple, LLC
- HOA phone: 303-260-7177
Location
- Region: Lakewood
Financial & listing details
- Price per square foot: $245/sqft
- Tax assessed value: $420,373
- Annual tax amount: $2,224
- Date on market: 5/2/2025
- Listing terms: Cash,Conventional,VA Loan
- Exclusions: Sellers Personal Property
- Ownership: Individual
- Electric utility on property: Yes
- Road surface type: Paved
Price history
| Date | Event | Price |
|---|---|---|
| 8/8/2025 | Sold | $385,000-1.3%$245/sqft |
Source:  REcolorado as distributed by MLS GRID #2453357 Report a problem REcolorado as distributed by MLS GRID #2453357 Report a problem | ||
| 7/14/2025 | Pending sale | $390,000$248/sqft |
Source: REcolorado as distributed by MLS GRID #2453357 Report a problem | ||
| 6/6/2025 | Listed for sale | $390,000$248/sqft |
Source: REcolorado as distributed by MLS GRID #2453357 Report a problem | ||
| 5/23/2025 | Listing removed | $390,000$248/sqft |
Source: REcolorado as distributed by MLS GRID #2453357 Report a problem | ||
| 5/9/2025 | Pending sale | $390,000$248/sqft |
Source: REcolorado as distributed by MLS GRID #2453357 Report a problem | ||
| 5/2/2025 | Listed for sale | $390,000+25.8%$248/sqft |
Source: REcolorado as distributed by MLS GRID #2453357 Report a problem | ||
| 3/24/2021 | Listing removed | -- |
Source: Owner Report a problem | ||
| 7/20/2020 | Sold | $310,000+82.4%$197/sqft |
Source: Public Record Report a problem | ||
| 11/12/2015 | Sold | $170,000+9.7%$108/sqft |
Source: Public Record Report a problem | ||
| 10/14/2015 | Listing removed | $1,750$1/sqft |
Source: Owner Report a problem | ||
| 10/6/2015 | Listed for rent | $1,750$1/sqft |
Source: Owner Report a problem | ||
| 7/14/2015 | Sold | $155,000+70%$99/sqft |
Source: Public Record Report a problem | ||
| 9/22/1995 | Sold | $91,192$58/sqft |
Source: Public Record Report a problem | ||
Public tax history
| Year | Property taxes | Tax assessment |
|---|---|---|
| 2025 | $2,224 +0.5% | $26,273 +7.1% |
| 2024 | $2,213 +31.3% | $24,535 |
| 2023 | $1,685 -1.4% | $24,535 +34.3% |
| 2022 | $1,709 +9.9% | $18,264 -2.8% |
| 2021 | $1,554 | $18,789 +9.5% |
| 2020 | $1,554 +1.3% | $17,165 |
| 2019 | $1,534 +13.9% | $17,165 +17.7% |
| 2018 | $1,348 | $14,581 |
| 2017 | $1,348 +33.1% | $14,581 +26.6% |
| 2016 | $1,012 | $11,518 |
| 2015 | $1,012 +16.3% | $11,518 +25.7% |
| 2014 | $871 -3.1% | $9,162 |
| 2013 | $899 +2.1% | $9,162 -4.1% |
| 2012 | $880 -2.2% | $9,552 |
| 2011 | $900 +0.1% | $9,552 -2.8% |
| 2010 | $899 -13.1% | $9,830 |
| 2009 | $1,034 +0.2% | $9,830 -12.9% |
| 2008 | $1,032 -7.6% | $11,280 |
| 2007 | $1,117 +2.3% | $11,280 -6.8% |
| 2006 | $1,091 +4.6% | $12,100 +7% |
| 2005 | $1,043 +9.2% | $11,310 |
| 2004 | $956 -2.1% | $11,310 |
| 2003 | $976 +1.6% | $11,310 -0.7% |
| 2002 | $961 +16.8% | $11,390 +27.8% |
| 2001 | $823 -0.9% | $8,910 |
| 2000 | $831 | $8,910 |
Find assessor info on the county website
Neighborhood: 80215
Nearby homes
- $340,0002 bd3 ba1.1k sqft11147 W 17th Ave APT 101, Lakewood, CO 80215Off Market
- $292,0001 bd3 ba963 sqft11147 W 17th Ave APT 102, Lakewood, CO 80215Off Market
- $310,0002 bd1 ba1.5k sqft11147 W 17th Ave APT 104, Lakewood, CO 80215Off Market
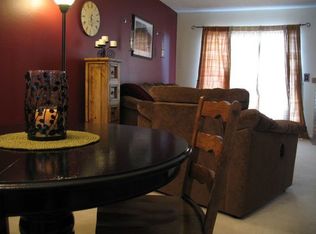
- $299,3002 bd2 ba1.4k sqft11147 W 17th Ave APT 105, Lakewood, CO 80215Off Market

- $331,7002 bd2 ba1.6k sqft11147 W 17th Ave APT 106, Lakewood, CO 80215Off Market
- $312,8002 bd3 ba963 sqft11147 W 17th Ave APT 107, Lakewood, CO 80215Off Market
- $381,7002 bd3 ba1.4k sqft11147 W 17th Ave APT 4-105, Denver, CO 80215Off Market
- $362,4003 bd3 ba1.5k sqft11147 W 17th Ave, Denver, CO 80215Off Market
Nearby schools
GreatSchools rating
- 9/10Stober Elementary SchoolGrades: K-5Distance: 0.8 mi
- 4/10Everitt Middle SchoolGrades: 6-8Distance: 2 mi
- 6/10Wheat Ridge High SchoolGrades: 9-12Distance: 1.6 mi
Schools provided by the listing agent
- Elementary: Stober
- Middle: Everitt
- High: Wheat Ridge
- District: Jefferson County R-1
Source: REcolorado as distributed by MLS GRID. This data may not be complete. We recommend contacting the local school district to confirm school assignments for this home.
Get a cash offer in 3 minutes
Find out how much your home could sell for in as little as 3 minutes with a no-obligation cash offer.
Estimated market value
$375,400
Get a cash offer in 3 minutes
Find out how much your home could sell for in as little as 3 minutes with a no-obligation cash offer.
Estimated market value
$375,400
- Colorado
- Jefferson County
- Lakewood
- 80215
- 11147 W 17th Avenue Unit 103
Nearby cities
Nearby neighborhoods
Nearby zip codes
Other Lakewood Topics
