Immediate occupancy available on this 3-bedroom, 1-bath home situated on nearly an acre with a partially wooded setting. A new metal roof was installed in 2026. The home is set back from the road, offering added privacy while remaining conveniently located. Features include main-level living with minimal steps for entry, main-floor laundry, and a partial Michigan basement for storage and utilities. Enclosed front and back porches provide additional usable space and flexibility throughout the year. Outside, you'll find a large detached garage/barn with plenty of room for vehicles, equipment, storage, or workshop space.
For sale
Price cut: $10K (7/21)
$165,000
11148 E Howard City Edmore Rd, Riverdale, MI 48877
3beds
969sqft
Single Family Residence
Built in 1950
0.92 Acres Lot
$157,700 Zestimate®
$170/sqft
$-- HOA
What's special
Main-floor laundry
- 75 days |
- 562 |
- 42 |
Zillow last checked:
Listing updated:
Listed by:
Brandi Stupica 301-509-5917,
FIVE STAR REAL ESTATE - MT. PLEASANT 616-791-1500
Source: NGLRMLS,MLS#: 1946238
Facts & features
Interior
Bedrooms & bathrooms
- Bedrooms: 3
- Bathrooms: 1
- Full bathrooms: 1
- Main level bathrooms: 1
Primary bedroom
- Area: 134.38
- Dimensions: 9.08 x 14.8
Bedroom 2
- Area: 144.3
- Dimensions: 9.75 x 14.8
Bedroom 3
- Area: 77.7
- Dimensions: 9.25 x 8.4
Primary bathroom
- Features: Shared
Kitchen
- Area: 136.14
- Dimensions: 9.5 x 14.33
Living room
- Area: 246.6
- Dimensions: 12.33 x 20
Heating
- Forced Air, Natural Gas
Appliances
- Included: Refrigerator, Oven/Range, Microwave, Washer, Dryer
- Laundry: Main Level
Features
- None
- Basement: Partial,Michigan Basement,Crawl Space,Unfinished
- Has fireplace: No
- Fireplace features: None
Interior area
- Total structure area: 969
- Total interior livable area: 969 sqft
- Finished area above ground: 969
- Finished area below ground: 0
Property
Parking
- Total spaces: 2
- Parking features: Detached, Gravel, Private
- Garage spaces: 2
Accessibility
- Accessibility features: None
Features
- Levels: One
- Stories: 1
- Patio & porch: Covered
- Waterfront features: None
Lot
- Size: 0.92 Acres
- Dimensions: 301' x 133'
- Features: Wooded, Level, Metes and Bounds
Details
- Additional structures: None
- Parcel number: 01802502000
- Zoning description: Residential,Rural
Construction
Type & style
- Home type: SingleFamily
- Property subtype: Single Family Residence
Materials
- Block, Frame, Wood Siding
- Roof: Metal
Condition
- New construction: No
- Year built: 1950
Utilities & green energy
- Sewer: Private Sewer
- Water: Private
Community & HOA
Community
- Features: None
- Subdivision: Metes and Bounds
HOA
- Services included: None
Location
- Region: Riverdale
Financial & listing details
- Price per square foot: $170/sqft
- Tax assessed value: $36,867
- Annual tax amount: $1,197
- Price range: $165K - $165K
- Date on market: 6/6/2026
- Cumulative days on market: 76 days
- Listing agreement: Exclusive Right Sell
- Listing terms: Conventional,Cash,FHA,MSHDA,USDA Loan,VA Loan,1031 Exchange
- Ownership type: Private Owner
- Road surface type: Asphalt
Estimated market value
$157,700
$150,000 - $166,000
$1,403/mo
Price history
| Date | Event | Price |
|---|---|---|
| 7/21/2026 | Price change | $165,000-5.7%$170/sqft |
Source:  NGLRMLS #1946238 Report a problem NGLRMLS #1946238 Report a problem | ||
| 6/6/2026 | Listed for sale | $175,000$181/sqft |
Source: NGLRMLS #1946238 Report a problem | ||
Public tax history
Tax history is unavailable.
Monthly payment
Est. payment
Payment breakdown
Explore the cost of this home by adjusting the details. Changes won't be saved.Climate risks
Neighborhood: 48877
Nearby schools
GreatSchools rating
- 7/10Vestaburg Community Elementary SchoolGrades: PK-5Distance: 2.3 mi
- 4/10Vestaburg Community High SchoolGrades: 6-12Distance: 2.3 mi
Schools provided by the listing agent
- District: Vestaburg Community Schools
Source: NGLRMLS. This data may not be complete. We recommend contacting the local school district to confirm school assignments for this home.
- $172,000-- bd-- ba-- sqft11148 E Hc Edmore Rd, Riverdale, MI 48877Off Market
- $173,8002 bd2 ba1.2k sqft10912 E Howard City Edmore Rd, Riverdale, MI 48877Off Market
- $228,7002 bd2 ba1.5k sqft10842 E Howard City Edmore Rd, Riverdale, MI 48877Off Market
- $165,7002 bd1 ba1.6k sqft11160 E Howard City Edmore Rd, Riverdale, MI 48877Off Market
- $180,500-- bd-- ba-- sqft11160 E Hc Edmore Rd, Riverdale, MI 48877Off Market
- $85,600-- bd-- ba-- sqft11166 E Hc Edmore Rd, Riverdale, MI 48877Off Market
- $---- bd1 ba1.2k sqft11046 E Howard City Edmore Rd, Riverdale, MI 48877Off Market
- $136,9003 bd2 ba1.2k sqft11166 E Howard City Edmore Rd, Riverdale, MI 48877Off Market
A local agent can set up tours, give advice and negotiate with sellers.
A local lender can help you make sure your offer is ready when you are.
Similar homes
- $159,0003 bd2 ba1.2k sqft9010 Edgar Rd, Vestaburg, MI 48891For Sale
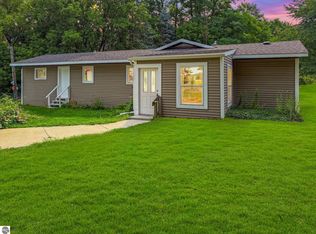 MLS ID #1949368, Micah Kemler. NGLRMLS
 - $180,0003 bd1 ba1.1k sqft8783 2nd St, Vestaburg, MI 48891For Sale

 MLS ID #26040322, Steven D Lott, Lott Realty. MichRIC
 - $128,0003 bd1 ba1.2k sqft6053 NW Mill St, Riverdale, MI 48877For Sale
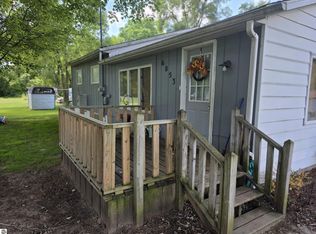 MLS ID #1947057, Kristi Bush. NGLRMLS
 - $185,0003 bd1 ba1.1k sqft1401 S Miner Rd, Crystal, MI 48818For Sale
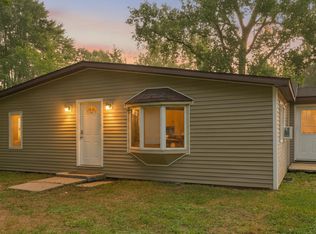 MLS ID #26042079, John Zuluaga-Torres, Keller Williams GR East. MichRIC
 - $--3 bd2 ba1.4k sqft2435 W Blanchard Rd, Mount Pleasant, MI 48858AuctionServiceLink Auction
- $--4 bd2 ba960 sqft250 Purdy Dr, Alma, MI 48801AuctionAuction.com 2
- $159,0003 bd1 ba1.1k sqft3126 W Remus Rd, Mount Pleasant, MI 48858For SaleMLS ID #1948139, Bryce Updegraff. NGLRMLS
- $174,9003 bd2 ba1.1k sqft117 W Pine St, Edmore, MI 48829For SaleMLS ID #26037542, Steven Tanner, Five Star Real Estate (Courtland). MichRIC
- $--3 bd1 ba1.4k sqft1524 Beach Dr, Crystal, MI 48818AuctionAuction.com 1
- $189,9003 bd2 ba1.3k sqft1112 Ferris St, Alma, MI 48801For Sale
 MLS ID #50218175, DALE WALTER, CONDELL WONDER LAND. MiRealSource
 - $245,0002 bd1 ba784 sqft10151 Birch Dr, Riverdale, MI 48877For SaleMLS ID #296923, Stacee Robison, Keller Williams Realty Lansing. Greater Lansing AOR
- $142,0002 bd1 ba1k sqft321 S State St, Alma, MI 48801For SaleMLS ID #1949202, Heidi Lawhorne. NGLRMLS
- $154,9003 bd2 ba1k sqft4545 Bush Rd, Saint Louis, MI 48880For SaleMLS ID #26026845, Dana Waddell, RE/MAX of Grand Rapids (Stndl). MichRIC
- $184,4003 bd1 ba1.2k sqft8425 N Holland Rd, Six Lakes, MI 48886For SaleMLS ID #26022224, Darrell DeWard, Icon Realty Group LLC. MichRIC
- $189,9002 bd1 ba1.2k sqft5878 E Cannonsville Rd, Stanton, MI 48888For SaleMLS ID #25058400, Kristy L Nora, Rogers Neighborhood Realty. MichRIC
- $175,0002 bd1 ba922 sqft614 Allen Ave, Alma, MI 48801For SaleMLS ID #26040201, Steven D Lott, Lott Realty. MichRIC
- $204,9003 bd1 ba1.3k sqft118 Davis St, Saint Louis, MI 48880For SaleMLS ID #1949110, Josh Theisen. NGLRMLS
- $150,0003 bd2 ba1.3k sqft1107 Michigan Ave, Alma, MI 48801For SaleMLS ID #1949071, Charliene Bryant. NGLRMLS
- $225,0003 bd2 ba1.1k sqft436 N Chippewa St, Shepherd, MI 48883For SaleMLS ID #1949129, Michelle Reed. NGLRMLS
- $184,0004 bd3 ba1.3k sqft509 Liberty St, Alma, MI 48801For SaleMLS ID #1948369, Micah Kemler. NGLRMLS
