Gorgeous 3-bedroom, 2-bath home with flex space and formal dining, located in the desirable Parkside Lakes community in the heart of Mandarin! This beautifully maintained home boasts fresh interior/exterior paint, vaulted ceilings, tile flooring, classy crown molding, charming arches and abundant large windows fill the home with natural light, creating a bright and welcoming atmosphere! The gourmet kitchen features granite countertops, ample cabinetry with crown molding, double ovens, pantry with glass door, updated fixtures including a new kitchen faucet and newer dishwasher and refrigerator. The open and inviting living room is enhanced by recessed lighting and built-in surround sound speakers, creating an ideal space for relaxing or hosting gatherings. The luxurious primary suite offers a double tray ceiling, crown molding, bay windows, his-&-her walk-in closets and spa-like en suite bath with dual sink vanity, tiled walk-in shower and deluxe garden tub. Spacious secondary bedrooms with walk-in closets, a versatile flex room with French door and a formal dining area. Step outside to your private backyard oasis-covered lanai ideal for relaxing or entertaining, overlooking a spacious, fully fenced yard with plenty of room for kids and pets to play, and room to add a firepit or your dream pool. Additional upgrades include brand new electric water heater, Tesla electric car charger, smart lighting system, smart garage door and smart irrigation. Residents enjoy community amenities such as multi-purpose fields, playground, walking trails and park, all conveniently located near I-295, downtown Jacksonville, shopping, dining and the beaches, with easy access to downtown St. Augustine-offering the perfect blend of comfort, convenience & lifestyle!
Closed
$423,000
11148 ESTON Place, Jacksonville, FL 32257
3beds
2,071sqft
Single Family Residence
Built in 2015
8,276 Square Feet Lot
$422,500 Zestimate®
$204/sqft
$2,599 Estimated rent
Home value
$422,500
$401,000 - $444,000
$2,599/mo
Zestimate® history
Owner options
List your home for rent
$2,599/mo
Rent Zestimate®
Find your next renter with Zillow Rental Manager. Plus, with online applications, you can quickly screen prospective tenants – for free.
$2,599/mo
Rent Zestimate®
Refinance and save
$3,501/mo
Est. payment
Refinancing to a lower rate could help reduce your monthly payments and save thousands over the life of the loan.
$3,501/mo
Est. payment
Explore your selling options
Work with a Zillow partner agent
Leverage their expertise and Zillow's premium Showcase listings to get your home seen by more buyers.
Get startedList with your own agent
Get your home in front of millions of buyers by listing it on Zillow.
Learn how to do itSell it yourself
Take full control of how buyers see your home on Zillow by listing For Sale by Owner (FSBO).
List your homeWhat's special
Built-in surround sound speakersBay windowsUpdated fixturesGranite countertopsFlex spaceCharming archesNewer dishwasher and refrigerator
Zillow last checked:
Listing updated:
Listed by:
VALERIE HARDMAN 904-386-8074,
REAL BROKER LLC
Bought with:
OMAR HEBEISHY, 3477257
WATSON REALTY CORP
Source: realMLS,MLS#: 2135503
Facts & features
Interior
Bedrooms & bathrooms
- Bedrooms: 3
- Bathrooms: 2
- Full bathrooms: 2
Heating
- Central
Cooling
- Central Air
Appliances
- Included: Dishwasher, Disposal, Double Oven, Electric Water Heater, Refrigerator, Water Softener Owned
- Laundry: Electric Dryer Hookup, Gas Dryer Hookup, Washer Hookup
Features
- Breakfast Bar, Breakfast Nook, Eat-in Kitchen, Entrance Foyer, His and Hers Closets, Kitchen Island, Open Floorplan, Pantry, Primary Bathroom -Tub with Separate Shower, Master Downstairs, Split Bedrooms, Vaulted Ceiling(s), Walk-In Closet(s)
- Flooring: Carpet, Tile
Interior area
- Total interior livable area: 2,071 sqft
Property
Parking
- Total spaces: 2
- Parking features: Attached, Garage
- Attached garage spaces: 2
Features
- Stories: 1
- Patio & porch: Covered, Patio, Porch, Rear Porch
- Fencing: Fenced,Back Yard,Full,Vinyl
Lot
- Size: 8,276 Square Feet
- Dimensions: 75 x 110
Details
- Parcel number: 1565850625
Construction
Type & style
- Home type: SingleFamily
- Architectural style: Traditional
- Property subtype: Single Family Residence
Materials
- Frame, Stucco
- Roof: Shingle
Condition
- New construction: No
- Year built: 2015
Utilities & green energy
- Sewer: Public Sewer
- Water: Public
- Utilities for property: Electricity Connected, Sewer Connected, Water Connected
Community & HOA
Community
- Security: Smoke Detector(s)
- Subdivision: Parkside Lakes
HOA
- Has HOA: Yes
- Amenities included: Jogging Path, Park, Playground
- HOA fee: $550 annually
Location
- Region: Jacksonville
Financial & listing details
- Price per square foot: $204/sqft
- Tax assessed value: $392,126
- Annual tax amount: $2,130
- Date on market: 3/20/2026
- Listing terms: Cash,Conventional,FHA,VA Loan
- Road surface type: Asphalt
Price history
| Date | Event | Price |
|---|---|---|
| 5/5/2026 | Sold | $423,000-0.5%$204/sqft |
Source:  realMLS #2135503 Report a problem realMLS #2135503 Report a problem | ||
| 4/3/2026 | Pending sale | $425,000$205/sqft |
Source: realMLS #2135503 Report a problem | ||
| 3/20/2026 | Listed for sale | $425,000+51.8%$205/sqft |
Source: realMLS #2135503 Report a problem | ||
| 2/9/2018 | Sold | $280,000-1.7%$135/sqft |
Source: Public Record Report a problem | ||
| 12/17/2017 | Price change | $284,900-1.7%$138/sqft |
Source: Coldwell Banker Vanguard Realty, Inc. #906425 Report a problem | ||
| 10/24/2017 | Listed for sale | $289,900+7.4%$140/sqft |
Source: COLDWELL BANKER VANGUARD REALTY #906425 Report a problem | ||
| 3/31/2015 | Sold | $269,990$130/sqft |
Source: realMLS #741979 Report a problem | ||
Public tax history
| Year | Property taxes | Tax assessment |
|---|---|---|
| 2024 | $2,130 +3.2% | $148,520 +3% |
| 2023 | $2,064 +9.7% | $144,195 +3% |
| 2022 | $1,882 +1.1% | $139,996 +3% |
| 2021 | $1,861 +1.2% | $135,919 +1.4% |
| 2020 | $1,839 +1.4% | $134,043 +2.3% |
| 2019 | $1,813 -46.6% | $131,030 -41.2% |
| 2018 | $3,396 | $222,953 +2.1% |
| 2017 | $3,396 +1.3% | $218,368 +2.1% |
| 2016 | $3,352 +0.6% | $213,877 +288.9% |
| 2015 | $3,331 +220.6% | $55,000 -11.4% |
| 2014 | $1,039 | $62,050 |
Find assessor info on the county website
Neighborhood: Mandarin Station - Losco
Nearby homes
- $512,1004 bd3 ba2.7k sqft11154 Eston Pl, Jacksonville, FL 32257Off Market
- $489,0004 bd3 ba2.3k sqft5408 Parkside Lakes Dr, Jacksonville, FL 32257Off Market
- $512,0004 bd3 ba2.3k sqft11157 Lake Bluff Rd, Jacksonville, FL 32257Sold
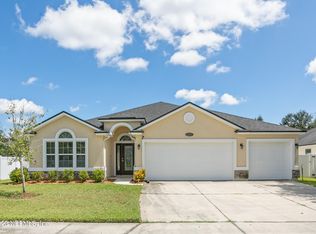
- $510,6004 bd2 ba2.6k sqft5402 Parkside Lakes Dr, Jacksonville, FL 32257Off Market
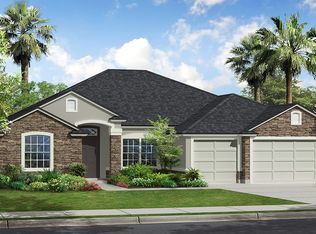
- $508,6004 bd3 ba2.6k sqft11163 Lake Bluff Rd, Jacksonville, FL 32257Off Market
- $447,9004 bd2 ba2.1k sqft11160 Eston Pl, Jacksonville, FL 32257Off Market
- $576,2004 bd3 ba3k sqft5396 Parkside Lakes Dr, Jacksonville, FL 32257Off Market
- $513,3004 bd2 ba2.1k sqft11149 Eston Pl, Jacksonville, FL 32257Off Market
Nearby schools
GreatSchools rating
- 6/10Mandarin Oaks Elementary SchoolGrades: PK-5Distance: 1.5 mi
- 6/10Mandarin Middle SchoolGrades: 6-8Distance: 1.7 mi
- 7/10Mandarin High SchoolGrades: 9-12Distance: 1.2 mi
Schools provided by the listing agent
- Elementary: Mandarin Oaks
- Middle: Mandarin
- High: Mandarin
Source: realMLS. This data may not be complete. We recommend contacting the local school district to confirm school assignments for this home.
Get a cash offer in 3 minutes
Find out how much your home could sell for in as little as 3 minutes with a no-obligation cash offer.
Estimated market value
$422,500
Get a cash offer in 3 minutes
Find out how much your home could sell for in as little as 3 minutes with a no-obligation cash offer.
Estimated market value
$422,500
- Florida
- Duval County
- Jacksonville
- 32257
- Mandarin Station - Losco
- 11148 ESTON Place
Nearby cities
Nearby neighborhoods
Nearby zip codes
Other Jacksonville Topics
