Fantastic Opportunity, Motivated Seller! Golf Course 4 bedroom Home on quiet Street. If Location is important this is it, custom home with 3 car garage overlooking the 8th Fairway and creek. Beautifully appointed home, custom designed windows with stained glass, new window shades, upgraded appliances, skylights, wood flooring and more. Relax by the custom fireplace with brick accents. Master bedroom and bath on main level with walk in closet and jetted tub. Easy maintenance yard with mature trees, classic views, and paths to the fairway. Extra storage under house plus large custom entry from garage to house with closet and half bath. Separate service room for HVAC and water heater with storage. This is the perfect floor plan you have been waiting for!
Closed
$718,000
11148 Greenbriar Way, Auburn, CA 95602
4beds
2,244sqft
Single Family Residence
Built in 1990
10,454 Square Feet Lot
$774,100 Zestimate®
$320/sqft
$3,813 Estimated rent
Home value
$774,100
$735,000 - $821,000
$3,813/mo
Zestimate® history
Owner options
List your home for rent
$3,813/mo
Rent Zestimate®
Find your next renter with Zillow Rental Manager. Plus, with online applications, you can quickly screen prospective tenants – for free.
$3,813/mo
Rent Zestimate®
Refinance and save
$4,814/mo
Est. payment
Refinancing to a lower rate could help reduce your monthly payments and save thousands over the life of the loan.
$4,814/mo
Est. payment
Explore your selling options
Work with a Zillow partner agent
Leverage their expertise and Zillow's premium Showcase listings to get your home seen by more buyers.
Get startedList with your own agent
Get your home in front of millions of buyers by listing it on Zillow.
Learn how to do itSell it yourself
Take full control of how buyers see your home on Zillow by listing For Sale by Owner (FSBO).
List your homeWhat's special
Golf courseCustom fireplaceBrick accentsMature treesEasy maintenance yardClassic viewsBeautifully appointed home
Zillow last checked:
Listing updated:
Listed by:
Anthony Talbot DRE #00824212 530-906-7855,
Sun Real Estate Team
Bought with:
Roxane Schepens, DRE #02019435
Century 21 Cornerstone Realty
Source: MetroList Services of CA,MLS#: 223104823Originating MLS: MetroList Services, Inc.
Facts & features
Interior
Bedrooms & bathrooms
- Bedrooms: 4
- Bathrooms: 4
- Full bathrooms: 2
- Partial bathrooms: 2
Rooms
- Room types: Master Bathroom, Bathroom, Master Bedroom, Dining Room, Storage, Great Room, Kitchen, Laundry, Living Room
Primary bedroom
- Features: Walk-In Closet
Primary bathroom
- Features: Shower Stall(s), Double Vanity, Skylight/Solar Tube, Jetted Tub, Tile, Window
Dining room
- Features: Formal Room, Bar
Kitchen
- Features: Pantry Closet, Tile Counters
Heating
- Propane, Central, Fireplace(s), Wood Stove
Cooling
- Ceiling Fan(s), Central Air
Appliances
- Included: Gas Cooktop, Built-In Gas Oven, Gas Water Heater, Ice Maker, Dishwasher, Disposal, Microwave, Plumbed For Ice Maker
- Laundry: Laundry Room, Cabinets, Gas Dryer Hookup, Inside
Features
- Central Vac Plumbed, Central Vacuum
- Flooring: Carpet, Tile, Wood
- Number of fireplaces: 1
- Fireplace features: Brick, Wood Burning, Free Standing, Wood Burning Stove
Interior area
- Total interior livable area: 2,244 sqft
Property
Parking
- Total spaces: 3
- Parking features: Attached, Deck, Garage Door Opener, Interior Access, Driveway
- Attached garage spaces: 3
- Has uncovered spaces: Yes
Features
- Stories: 2
- Patio & porch: Deck
- Has private pool: Yes
- Pool features: In Ground, Community
- Has spa: Yes
- Spa features: Bath
- Fencing: None
- Frontage type: Golf Course
Lot
- Size: 10,454 Square Feet
- Features: Adjacent to Golf Course, Auto Sprinkler F&R, Garden, Shape Regular, Landscape Back, Landscape Front, Low Maintenance
Details
- Additional structures: Storage
- Parcel number: 021350004000
- Zoning description: res
- Special conditions: Standard,Other
Construction
Type & style
- Home type: SingleFamily
- Architectural style: Contemporary,Traditional
- Property subtype: Single Family Residence
Materials
- Stucco, Frame, Wood
- Foundation: Slab
- Roof: Composition
Condition
- Year built: 1990
Utilities & green energy
- Sewer: In & Connected
- Water: Meter on Site, Public
- Utilities for property: Cable Available, Propane Tank Leased, Public
Community & HOA
Community
- Features: Gated
HOA
- Has HOA: Yes
- Amenities included: Playground, Pool, Clubhouse, Putting Green(s), Dog Park, Racquetball, Recreation Facilities, Game Court Exterior, Golf Course, Greenbelt
- Services included: Security, Pool
- HOA fee: $292 monthly
Location
- Region: Auburn
Financial & listing details
- Price per square foot: $320/sqft
- Tax assessed value: $732,360
- Annual tax amount: $9,800
- Price range: $718K - $718K
- Date on market: 7/3/2025
- Road surface type: Asphalt
Price history
| Date | Event | Price |
|---|---|---|
| 4/29/2024 | Sold | $718,000-0.1%$320/sqft |
Source: MetroList Services of CA #223104823 Report a problem | ||
| 4/12/2024 | Pending sale | $719,000$320/sqft |
Source: MetroList Services of CA #223104823 Report a problem | ||
| 3/21/2024 | Contingent | $719,000$320/sqft |
Source: MetroList Services of CA #223104823 Report a problem | ||
| 3/13/2024 | Listed for sale | $719,000$320/sqft |
Source: MetroList Services of CA #223104823 Report a problem | ||
| 2/28/2024 | Pending sale | $719,000$320/sqft |
Source: MetroList Services of CA #223104823 Report a problem | ||
| 2/13/2024 | Price change | $719,000-4.1%$320/sqft |
Source: MetroList Services of CA #223104823 Report a problem | ||
| 1/20/2024 | Price change | $750,000-3.7%$334/sqft |
Source: MetroList Services of CA #223104823 Report a problem | ||
| 12/14/2023 | Price change | $779,000-2.5%$347/sqft |
Source: MetroList Services of CA #223104823 Report a problem | ||
| 11/30/2023 | Price change | $799,000-2%$356/sqft |
Source: MetroList Services of CA #223104823 Report a problem | ||
| 11/23/2023 | Price change | $815,000-1.8%$363/sqft |
Source: MetroList Services of CA #223104823 Report a problem | ||
| 10/28/2023 | Listed for sale | $830,000$370/sqft |
Source: MetroList Services of CA #223104823 Report a problem | ||
Public tax history
| Year | Property taxes | Tax assessment |
|---|---|---|
| 2025 | $9,800 +41.5% | $732,360 +57.3% |
| 2024 | $6,927 +4% | $465,575 +2% |
| 2023 | $6,658 +5.9% | $456,447 +2% |
| 2022 | $6,287 +6% | $447,498 +2% |
| 2021 | $5,930 +3.6% | $438,725 +1% |
| 2020 | $5,724 +1.6% | $434,227 +2% |
| 2019 | $5,632 +1.6% | $425,714 +2% |
| 2018 | $5,545 +1.5% | $417,368 +2% |
| 2017 | $5,462 +3% | $409,185 +2% |
| 2016 | $5,304 +1.1% | $401,163 +1.5% |
| 2015 | $5,246 +1.2% | $395,138 +2% |
| 2014 | $5,184 | $387,399 +20.7% |
| 2013 | -- | $321,000 |
| 2012 | -- | $321,000 -13.4% |
| 2011 | -- | $370,675 +0.8% |
| 2010 | -- | $367,906 -0.2% |
| 2009 | -- | $368,781 +2% |
| 2008 | -- | $361,550 +2% |
| 2007 | -- | $354,462 +2% |
| 2006 | -- | $347,513 +2% |
| 2005 | -- | $340,700 +2% |
| 2004 | -- | $334,020 +1.9% |
| 2003 | -- | $327,899 +2% |
| 2002 | -- | $321,471 +2% |
| 2001 | -- | $315,168 |
Find assessor info on the county website
Neighborhood: 95602
Nearby homes
- $506,7003 bd2 ba1.5k sqft11160 Greenbriar Way, Auburn, CA 95602Off Market
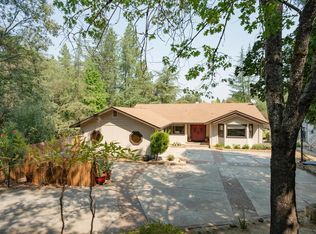
- $761,3004 bd4 ba2.6k sqft11136 Greenbriar Way, Auburn, CA 95602Off Market
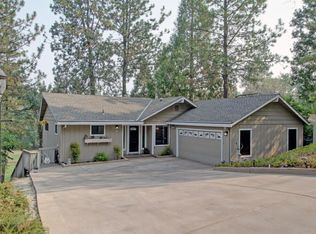
- $709,4003 bd3 ba2.1k sqft11170 Greenbriar Way, Auburn, CA 95602Off Market
- $454,4002 bd1 ba1k sqft11106 Greenbriar Way, Auburn, CA 95602Off Market

- $468,1003 bd2 ba1.8k sqft11182 Greenbriar Way, Auburn, CA 95602Off Market
- $666,4003 bd3 ba2.2k sqft11135 Greenbriar Way, Auburn, CA 95602Off Market
- $513,3003 bd2 ba1.4k sqft11125 Greenbriar Way, Auburn, CA 95602Off Market
- $609,5004 bd3 ba2.3k sqft11147 Greenbriar Way, Auburn, CA 95602Off Market
Nearby schools
GreatSchools rating
- 6/10Cottage Hill Elementary SchoolGrades: K-5Distance: 1.3 mi
- 7/10Magnolia Intermediate SchoolGrades: 6-8Distance: 1.3 mi
- 8/10Bear River High SchoolGrades: 9-12Distance: 1.1 mi
Get a cash offer in 3 minutes
Find out how much your home could sell for in as little as 3 minutes with a no-obligation cash offer.
Estimated market value
$774,100
Get a cash offer in 3 minutes
Find out how much your home could sell for in as little as 3 minutes with a no-obligation cash offer.
Estimated market value
$774,100
- California
- Nevada County
- Auburn
- 95602
- 11148 Greenbriar Way
Nearby cities
Nearby zip codes
Other Auburn Topics
