Welcome home to this meticulously maintained 4 bed, 3.5 bath home featuring a walk out basement! Custom built, one owner home with all the amenities you could ask for! Nestled on a quiet street on a private wooded lot! Walk in to the 2 story foyer to be greeted by an open concept floor plan with perfect flow. Stunning great room features floor to ceiling brick fireplace, vaulted ceiling, large windows providing lots of natural light & beautiful views of the backyard. Huge eat-in kitchen boasts hardwood cabinetry, quartz counters, island w/ seating, bay window, breakfast bar, full pantry, newer stainless appliances, dining area & tile flooring. Formal living room features 10ft ceilings, French doors and can be a home office. Elegant formal dinging room boasts trayed ceiling, crown molding, and enough room for a full size table. Owners suite features vaulted ceilings, remote blinds, an on-suite bath providing a double vanity, jetted tub, modern shower, and walk-in closet with custom closet system. 1st floor laundry room doubles as a mudroom and features a granite vanity and storage cabinets. 1/2 bath rounds off the 1st floor. Upstairs you will find 3 generously sized bedrooms with favorable closet space. All bedrooms feature ceiling fans and gorgeous woodwork. Upstairs full bath boasts newer shower surround, skylight and hardwood vanity. Large landing space! Finished walk-out basement provides the best finished spaces including a billiards/game area, bar area plumbed for a wet bar, entertaining/living space, full bath, finished workshop/craft room & tons of storage. Enjoy the views of your wooded lot on the custom 2 tier deck built with 6x6 posts and pergola plus a lower patio area! Paver walkway/steps to driveway! Extra deep & wide 3 car garage with naturestone flooring! New roof 2018! Newer HVAC! H20 tank 2024! Upgraded windows! Leaf guard gutters! Solid 6 panel doors! New carpeting 1st floor! Fresh paint! New blinds 2022! Schedule today, do not pass on this one!
Closed
Street View
$589,900
11148 Hempstead Ln, North Royalton, OH 44133
4beds
4,670sqft
Single Family Residence
Built in 1994
0.4 Acres Lot
$595,900 Zestimate®
$126/sqft
$4,925 Estimated rent
Home value
$595,900
$554,000 - $638,000
$4,925/mo
Zestimate® history
Owner options
List your home for rent
$4,925/mo
Rent Zestimate®
Find your next renter with Zillow Rental Manager. Plus, with online applications, you can quickly screen prospective tenants – for free.
$4,925/mo
Rent Zestimate®
Refinance and save
$3,738/mo
Est. payment
Refinancing to a lower rate could help reduce your monthly payments and save thousands over the life of the loan.
$3,738/mo
Est. payment
Explore your selling options
Work with a Zillow partner agent
Leverage their expertise and Zillow's premium Showcase listings to get your home seen by more buyers.
Get startedList with your own agent
Get your home in front of millions of buyers by listing it on Zillow.
Learn how to do itSell it yourself
Take full control of how buyers see your home on Zillow by listing For Sale by Owner (FSBO).
List your homeWhat's special
Vaulted ceilingRemote blindsQuartz countersGorgeous woodworkFresh paintLarge landing spaceBreakfast bar
Zillow last checked:
Listing updated:
Listed by:
William Ali III 440-503-8815 williamali50@gmail.com,
JMG Ohio
Bought with:
Kaley Horvath, 2025002212
Howard Hanna
Shelby Pierson, 2025002210
Howard Hanna
Source: MLS Now,MLS#: 5190899 Originating MLS: Akron Cleveland Association of REALTORS
Originating MLS: Akron Cleveland Association of REALTORSFacts & features
Interior
Bedrooms & bathrooms
- Bedrooms: 4
- Bathrooms: 4
- Full bathrooms: 3
- 1/2 bathrooms: 1
- Main level bathrooms: 2
- Main level bedrooms: 1
Primary bedroom
- Description: Flooring: Carpet
- Features: Vaulted Ceiling(s)
- Level: First
- Dimensions: 18 x 14
Bedroom
- Description: Flooring: Carpet
- Level: Second
- Dimensions: 14 x 12
Bedroom
- Description: Flooring: Carpet
- Level: Second
- Dimensions: 13 x 13
Bedroom
- Description: Flooring: Carpet
- Level: Second
- Dimensions: 16 x 13
Dining room
- Description: Flooring: Carpet
- Features: Tray Ceiling(s)
- Level: First
- Dimensions: 17 x 13
Eat in kitchen
- Description: Flooring: Ceramic Tile
- Features: Breakfast Bar
- Level: First
- Dimensions: 29 x 13
Great room
- Description: Flooring: Carpet
- Features: Fireplace, Vaulted Ceiling(s)
- Level: First
- Dimensions: 20 x 20
Living room
- Description: Flooring: Carpet
- Level: First
- Dimensions: 13 x 11
Utility room
- Level: Basement
- Dimensions: 16 x 13
Workshop
- Level: Basement
- Dimensions: 12 x 12
Heating
- Forced Air
Cooling
- Central Air
Appliances
- Included: Dryer, Dishwasher, Disposal, Microwave, Range, Refrigerator, Washer
- Laundry: Main Level
Features
- Breakfast Bar, Ceiling Fan(s), Dry Bar, Double Vanity, Eat-in Kitchen, High Ceilings, Kitchen Island, Primary Downstairs, Open Floorplan, Pantry, Vaulted Ceiling(s), Natural Woodwork
- Basement: Full,Finished
- Number of fireplaces: 1
- Fireplace features: Gas Starter, Great Room, Wood Burning
Interior area
- Total structure area: 4,670
- Total interior livable area: 4,670 sqft
- Finished area above ground: 2,931
- Finished area below ground: 1,739
Property
Parking
- Total spaces: 3
- Parking features: Attached, Drain, Electricity, Garage, Garage Door Opener, Garage Faces Side
- Attached garage spaces: 3
Features
- Levels: Two
- Stories: 2
- Patio & porch: Deck, Front Porch, Patio
- Has view: Yes
- View description: Trees/Woods
Lot
- Size: 0.4 Acres
Details
- Parcel number: 48217063
Construction
Type & style
- Home type: SingleFamily
- Architectural style: Colonial
- Property subtype: Single Family Residence
Materials
- Brick, Vinyl Siding
- Roof: Asphalt,Fiberglass
Condition
- Year built: 1994
Details
- Builder name: Colony Builders Inc
Utilities & green energy
- Sewer: Public Sewer
- Water: Public
Community & HOA
Community
- Subdivision: South Hampton Woods
HOA
- Has HOA: Yes
- Services included: Common Area Maintenance, Insurance, Other
- HOA fee: $300 annually
- HOA name: South Hampton Woods
Location
- Region: North Royalton
Financial & listing details
- Price per square foot: $126/sqft
- Tax assessed value: $450,400
- Annual tax amount: $8,614
- Date on market: 3/5/2026
- Cumulative days on market: 5 days
- Listing terms: Cash,Conventional,FHA,VA Loan
Price history
| Date | Event | Price |
|---|---|---|
| 5/8/2026 | Sold | $589,900$126/sqft |
Source:  MLS Now #5190899 Report a problem MLS Now #5190899 Report a problem | ||
| 3/10/2026 | Pending sale | $589,900$126/sqft |
Source: MLS Now #5190899 Report a problem | ||
| 3/5/2026 | Listed for sale | $589,900+136.4%$126/sqft |
Source: MLS Now #5190899 Report a problem | ||
| 1/6/1995 | Sold | $249,500$53/sqft |
Source: Public Record Report a problem | ||
Public tax history
| Year | Property taxes | Tax assessment |
|---|---|---|
| 2025 | $8,614 -5.9% | $157,640 |
| 2024 | $9,157 +21.5% | $157,640 +32.5% |
| 2023 | $7,535 +0.7% | $118,970 |
| 2022 | $7,484 -1% | $118,970 |
| 2021 | $7,562 -0.2% | $118,970 +5% |
| 2020 | $7,578 +0.7% | $113,300 |
| 2019 | $7,526 +1.2% | $113,300 |
| 2018 | $7,434 +5.2% | $113,300 +10.1% |
| 2017 | $7,068 +6.7% | $102,870 |
| 2016 | $6,622 | $102,870 |
| 2015 | $6,622 +9.1% | $102,870 +10% |
| 2014 | $6,069 +1.4% | $93,530 |
| 2013 | $5,984 +3.5% | $93,530 |
| 2012 | $5,784 -1.4% | $93,530 -2.5% |
| 2011 | $5,866 -0.2% | $95,910 |
| 2010 | $5,877 +1.1% | $95,910 |
| 2009 | $5,811 +9.4% | $95,910 -4% |
| 2008 | $5,313 +1.1% | $99,890 |
| 2007 | $5,254 -0.3% | $99,890 |
| 2006 | $5,271 +1.4% | $99,890 +4.3% |
| 2005 | $5,198 +0.1% | $95,760 |
| 2004 | $5,195 +1.8% | $95,760 |
| 2003 | $5,103 +3.6% | $95,760 +5% |
| 2002 | $4,927 -37.2% | $91,210 |
| 2001 | $7,844 -0.6% | $91,210 |
| 2000 | $7,890 | $91,210 |
Find assessor info on the county website
Neighborhood: 44133
Nearby homes
- $531,6004 bd2 ba2.8k sqft11138 Hempstead Ln, North Royalton, OH 44133Off Market
- $683,9004 bd3 ba2.9k sqft11158 Hempstead Ln, North Royalton, OH 44133Off Market
- $575,3004 bd4 ba3.3k sqft11168 Hempstead Ln, North Royalton, OH 44133Off Market
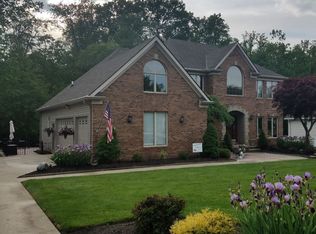
- $514,6004 bd3 ba2.7k sqft11128 Hempstead Ln, North Royalton, OH 44133Off Market

- $610,7004 bd2 ba3.4k sqft11149 Hempstead Ln, North Royalton, OH 44133Off Market
- $622,1004 bd4 ba3.5k sqft11139 Hempstead Ln, North Royalton, OH 44133Off Market
- $438,7003 bd3 ba2.1k sqft11159 Hempstead Ln, North Royalton, OH 44133Off Market
- $485,8004 bd2 ba2.1k sqft11118 Hempstead Ln, North Royalton, OH 44133Off Market
Nearby schools
GreatSchools rating
- 8/10North Royalton Middle SchoolGrades: 5-8Distance: 1.6 mi
- 8/10North Royalton High SchoolGrades: 9-12Distance: 1.7 mi
- 9/10North Royalton Elementary SchoolGrades: PK-4Distance: 2.4 mi
Schools provided by the listing agent
- District: North Royalton CSD - 1821
Source: MLS Now. This data may not be complete. We recommend contacting the local school district to confirm school assignments for this home.
Get a cash offer in 3 minutes
Find out how much your home could sell for in as little as 3 minutes with a no-obligation cash offer.
Estimated market value
$595,900
Get a cash offer in 3 minutes
Find out how much your home could sell for in as little as 3 minutes with a no-obligation cash offer.
Estimated market value
$595,900
- Ohio
- Cuyahoga County
- North Royalton
- 44133
- 11148 Hempstead Ln
Nearby cities
Nearby zip codes
Other North Royalton Topics
