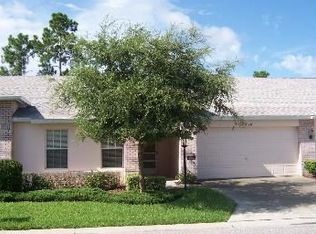
Virtually Staged. DOWN PAYMENT ASSISTANCE AVAILABLE FOR DOWN PAYMENT AND CLOSING COSTS- NO MONEY OUT OF POCKET. NO INCOME LIMITS. Ask for details. Set within the exclusive and serene 55+ community of Heritage Pines Village this elegant end-unit villa offers refined living with exceptional comfort and style. Spanning 1,819 square feet, this Villa features 2 spacious bedrooms with a total of 3 Walk-In Closets and 2 beautifully appointed bathrooms, designed for effortless living and entertaining. BRAND NEW LAMINATE FLOORING THROUGHOUT the Villa provides low maintenance for living the Florida lifestyle. FRESH INTERIOR PAINT. Upon entry, soaring cathedral ceilings and an open, airy layout create a sophisticated open living space. The well-designed kitchen, complete with a large Breakfast Bar and a spacious breakfast dinette, is ideal for dining while maintaining a seamless flow into the living areas. Enjoy tranquil indoor-outdoor living with a welcoming front porch and a private rear patio overlooking a beautiful butterfly garden, offering a peaceful backdrop for enjoying company or relaxing after a long day. The highly sought after two-car garage provides plenty of parking and storage space. Residents of this premier community enjoy access to an impressive suite of resort-style amenities, including a clubhouse, swimming pool, state-of-the-art fitness center, scenic walking trails, tennis courts, pickleball, and an on-site restaurant, affording an active yet relaxed lifestyle. Whether you are retiring or downsizing this Villa provides the perfect opportunity to enjoy life at its fullest. This community is located close to shopping, restaurants, beaches and Veterans Expressway. ASSUMABLE LOAN WITH 3.75% INTEREST RATE. VISIT OUR 3D TOUR.
Sold for $228,450
Zillow last checked:
Listing updated:
Bought with:
David Morales, 701704
REDFIN CORPORATION
Source: Stellar MLS,MLS#: TB8468738 Originating MLS: Suncoast Tampa
Originating MLS: Suncoast Tampa
Price history
| Date | Event | Price |
|---|---|---|
| 4/23/2026 | Sold | $228,450-4%$126/sqft |
Source:  Stellar MLS #TB8468738 Report a problem Stellar MLS #TB8468738 Report a problem | ||
| 3/27/2026 | Pending sale | $238,000$131/sqft |
Source: Stellar MLS #TB8468738 Report a problem | ||
| 2/23/2026 | Price change | $238,000-2.9%$131/sqft |
Source: Stellar MLS #TB8468738 Report a problem | ||
| 1/26/2026 | Listed for sale | $245,000-9.2%$135/sqft |
Source: Stellar MLS #TB8468738 Report a problem | ||
| 11/17/2025 | Listing removed | $269,900$149/sqft |
Source: Stellar MLS #TB8387666 Report a problem | ||
| 9/8/2025 | Price change | $269,900-1.8%$149/sqft |
Source: Stellar MLS #TB8387666 Report a problem | ||
| 8/15/2025 | Price change | $274,9000%$151/sqft |
Source: Stellar MLS #TB8387666 Report a problem | ||
| 7/12/2025 | Price change | $275,000-7.4%$151/sqft |
Source: Stellar MLS #TB8387666 Report a problem | ||
| 6/19/2025 | Price change | $296,9000%$163/sqft |
Source: Stellar MLS #TB8387666 Report a problem | ||
| 5/19/2025 | Listed for sale | $297,000-6.9%$163/sqft |
Source: Stellar MLS #TB8387666 Report a problem | ||
| 9/27/2024 | Listing removed | $318,900$176/sqft |
Source: Stellar MLS #T3535134 Report a problem | ||
| 8/7/2024 | Price change | $318,900-0.2%$176/sqft |
Source: Stellar MLS #T3535134 Report a problem | ||
| 7/20/2024 | Price change | $319,400-0.2%$176/sqft |
Source: Stellar MLS #T3535134 Report a problem | ||
| 6/27/2024 | Price change | $319,900-1.6%$176/sqft |
Source: Stellar MLS #T3535134 Report a problem | ||
| 6/21/2024 | Listed for sale | $325,000+190.2%$179/sqft |
Source: Stellar MLS #T3535134 Report a problem | ||
| 9/30/2015 | Sold | $112,000$62/sqft |
Source:  HCMLS #2151695 Report a problem HCMLS #2151695 Report a problem | ||
| 5/5/2015 | Pending sale | $112,000$62/sqft |
Source: RE/MAX MARKETING SPECIALISTS #W7538101 Report a problem | ||
| 4/16/2015 | Price change | $112,000-2.6%$62/sqft |
Source: RE/MAX MARKETING SPECIALISTS #W7538101 Report a problem | ||
| 2/11/2015 | Price change | $115,000-1.7%$63/sqft |
Source: RE/MAX MARKETING SPECIALISTS #W7538101 Report a problem | ||
| 1/20/2015 | Price change | $117,000-2.5%$64/sqft |
Source: RE/MAX MARKETING SPECIALISTS #W7538101 Report a problem | ||
| 12/3/2014 | Price change | $120,000-3.2%$66/sqft |
Source: RE/MAX MARKETING SPECIALISTS #W7538101 Report a problem | ||
| 9/30/2014 | Price change | $124,000-0.8%$68/sqft |
Source: RE/MAX MARKETING SPECIALISTS #W7538101 Report a problem | ||
| 5/17/2014 | Price change | $125,000-2%$69/sqft |
Source: RE/MAX MARKETING SPECIALISTS #W7538101 Report a problem | ||
| 4/12/2014 | Listed for sale | $127,500-11.2%$70/sqft |
Source: RE/MAX MARKETING SPECIALISTS #W7538101 Report a problem | ||
| 6/2/2005 | Sold | $143,540$79/sqft |
Source: Public Record Report a problem | ||
Nearby homes

Get a cash offer in 3 minutes
Find out how much your home could sell for in as little as 3 minutes with a no-obligation cash offer.
Estimated market value
$224,400
