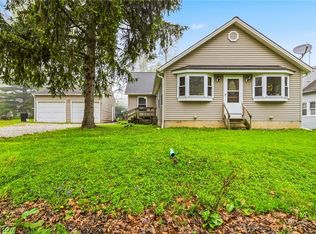
Welcome to this sparkling clean inviting 1,757-square-foot home offering plenty of space both inside and out! The upper level features four bedrooms and a full bathroom, while the main floor includes an additional room and full bath—ideal for guests, multigenerational living, play room or a home office. Enjoy multiple living spaces with a comfortable family room, inviting living room, and a spacious dining area perfect for gatherings. The updated kitchen offers modern convenience, and both full bathrooms have been beautifully renovated with stylish tiled showers.
A large sliding glass door leads to a covered patio where you can relax and take in the peaceful views of the beautiful 2-acre lot, bordered by mature woods and complete with a fenced garden area.
Car enthusiasts, hobbyists, and anyone needing extra storage will appreciate the impressive outbuilding 32 X 30, which accommodates four vehicles plus an additional oversized bay for heavy equipment, lawn tractors, or recreational vehicles. The home also includes a basement that houses the utility systems.
Recent improvements provide peace of mind and include newer garage doors, a stunning fireplace feature wall, newer driveway and garage floor, updated flooring throughout the home, all new windows and a new sliding glass door, plus a newer water treatment system. This move-in ready property has already had the major updates completed, allowing you to simply unpack and enjoy everything it has to offer!
Pending
Price cut: $24.5K (8/3)
$375,000
11148 Kile Rd, Chardon, OH 44024
4beds
2,622sqft
Single Family Residence
Built in 1948
2 Acres Lot
$-- Zestimate®
$143/sqft
$-- HOA
What's special
Four bedroomsMultiple living spacesNewer garage doorsStunning fireplace feature wallComfortable family roomFenced garden area
- 66 days
- 97
- 1
Zillow last checked:
Listing updated:
Listed by:
Angela Fross 216-695-9631 angelafross@howardhanna.com,
Howard Hanna
Source: MLS Now,MLS#: 5229748
Facts & features
Interior
Bedrooms & bathrooms
- Bedrooms: 4
- Bathrooms: 2
- Full bathrooms: 2
- Main level bathrooms: 1
- Main level bedrooms: 1
Primary bedroom
- Description: Flooring: Carpet
- Level: Second
- Dimensions: 14 x 12
Bedroom
- Description: Flooring: Carpet
- Level: Second
- Dimensions: 16 x 9
Bedroom
- Level: Second
- Dimensions: 14 x 9
Bedroom
- Description: Flooring: Hardwood
- Features: Built-in Features
- Level: Second
- Dimensions: 14 x 10
Other
- Description: Bedroom, playroom or office area. No closet in this room.,Flooring: Luxury Vinyl Tile
- Level: First
- Dimensions: 12 x 11
Basement
- Description: Flooring: Concrete
- Level: Lower
- Dimensions: 23 x 23
Dining room
- Description: Flooring: Luxury Vinyl Tile
- Features: Breakfast Bar
- Level: First
- Dimensions: 24 x 14
Family room
- Description: Flooring: Luxury Vinyl Tile
- Features: Beamed Ceilings, Fireplace
- Level: First
- Dimensions: 20 x 11
Kitchen
- Description: Flooring: Luxury Vinyl Tile
- Features: Breakfast Bar
- Level: First
- Dimensions: 13 x 11
Living room
- Description: Flooring: Hardwood
- Level: First
- Dimensions: 19 x 11
Other
- Description: Outbuilding / Garage,Flooring: Concrete
- Level: First
- Dimensions: 30.4 x 32.4
Heating
- Baseboard, Wood
Cooling
- Attic Fan, Ceiling Fan(s)
Appliances
- Included: Dryer, Dishwasher, Microwave, Range, Refrigerator, Washer
- Laundry: Main Level
Features
- Beamed Ceilings, Breakfast Bar, Cathedral Ceiling(s), Entrance Foyer
- Windows: ENERGY STAR Qualified Windows, Insulated Windows, Tinted Windows
- Basement: Unfinished
- Number of fireplaces: 1
- Fireplace features: Wood Burning
Interior area
- Total structure area: 2,622
- Total interior livable area: 2,622 sqft
- Finished area above ground: 1,758
- Finished area below ground: 864
Video & virtual tour
Property
Parking
- Parking features: Garage
- Garage spaces: 5
Accessibility
- Accessibility features: Accessible Full Bath, Accessible Bedroom
Features
- Levels: Two
- Stories: 2
- Patio & porch: Covered, Front Porch, Patio, Porch
- Exterior features: Other
Lot
- Size: 2 Acres
Details
- Parcel number: 12027470
- Lease amount: $0
Construction
Type & style
- Home type: SingleFamily
- Architectural style: Cape Cod
- Property subtype: Single Family Residence
Materials
- Plaster, Vinyl Siding
- Foundation: Block, Stone
- Roof: Asphalt,Fiberglass
Condition
- Updated/Remodeled
- Year built: 1948
Utilities & green energy
- Sewer: Septic Tank
- Water: Well
Community & HOA
HOA
- Has HOA: No
Location
- Region: Chardon
Financial & listing details
- Price per square foot: $143/sqft
- Tax assessed value: $219,800
- Annual tax amount: $2,965
- Date on market: 7/22/2026
- Cumulative days on market: 24 days
- Listing agreement: Exclusive Right To Sell
Estimated market value
Not available
Estimated sales range
Not available
Not available
Price history
| Date | Event | Price |
|---|---|---|
| 9/25/2026 | Pending sale | $375,000$143/sqft |
Source: MLS Now #5229748 Report a problem | ||
| 8/14/2026 | Contingent | $375,000$143/sqft |
Source: MLS Now #5229748 Report a problem | ||
| 8/3/2026 | Price change | $375,000-6.1%$143/sqft |
Source: MLS Now #5229748 Report a problem | ||
| 7/22/2026 | Listed for sale | $399,500+115.4%$152/sqft |
Source: MLS Now #5229748 Report a problem | ||
| 12/1/2017 | Sold | $185,500$71/sqft |
Source: MLS Now #3941101 Report a problem | ||
| 11/28/2017 | Pending sale | $185,500$71/sqft |
Source: Howard Hanna - Chardon #3941101 Report a problem | ||
| 10/8/2017 | Price change | $185,500+0.3%$71/sqft |
Source: Howard Hanna - Chardon #3941101 Report a problem | ||
| 9/18/2017 | Listed for sale | $185,000+54.2%$71/sqft |
Source: Howard Hanna - Chardon #3941101 Report a problem | ||
| 8/7/2003 | Sold | $120,000-7.7%$46/sqft |
Source: Public Record Report a problem | ||
| 2/25/2000 | Sold | $130,000$50/sqft |
Source: Public Record Report a problem | ||
Public tax history
| Year | Property taxes | Tax assessment |
|---|---|---|
| 2025 | $2,965 +0.8% | $76,930 |
| 2024 | $2,943 +1.5% | $76,930 |
| 2023 | $2,900 +10.4% | $76,930 +20.8% |
| 2022 | $2,625 -0.8% | $63,700 |
| 2021 | $2,646 -1.6% | $63,700 |
| 2020 | $2,687 +9.1% | $63,700 +13.8% |
| 2019 | $2,464 -3.9% | $56,000 |
| 2018 | $2,564 +14.9% | $56,000 |
| 2017 | $2,231 +19.1% | $56,000 +21.8% |
| 2016 | $1,874 +0% | $45,960 |
| 2015 | $1,873 +4.6% | $45,960 |
| 2014 | $1,791 -0.1% | $45,960 |
| 2013 | $1,792 -0.3% | $45,960 |
| 2012 | $1,798 +2.6% | $45,960 |
| 2011 | $1,752 -8.6% | $45,960 -9.7% |
| 2010 | $1,918 +1.1% | $50,890 |
| 2009 | $1,898 +0.8% | $50,890 |
| 2008 | $1,884 +1.1% | $50,890 |
| 2007 | $1,864 -0.1% | $50,890 |
| 2006 | $1,865 0% | $50,890 |
| 2005 | $1,866 -30% | $50,890 +10.2% |
| 2004 | $2,667 +6.3% | $46,200 |
| 2003 | $2,510 -56.3% | $46,200 |
| 2002 | $5,748 +43.6% | $46,200 +12.8% |
| 2001 | $4,004 +78.5% | $40,950 |
| 2000 | $2,244 +58.6% | $40,950 |
| 1999 | $1,414 | $40,950 |
Find assessor info on the county website
Monthly payment
Est. payment
Payment breakdown
Explore the cost of this home by adjusting the details. Changes won't be saved.Climate risks
Neighborhood: 44024
Nearby schools
Similar homes
- $365,0003 bd2 ba1.3k sqft12684 Taylor Wells Rd, Chardon, OH 44024For Sale
 MLS ID #5240519, Caleb Layer, Key Realty. MLS Now
 - $419,9003 bd3 ba2.9k sqft10182 Mulberry Rd, Chardon, OH 44024For Sale
 MLS ID #5232976, Michael P Coleman, HomeSmart Real Estate Momentum LLC. MLS Now
 - $375,0002 bd2 ba1.3k sqft13813 Ravenna Rd, Newbury, OH 44065New Construction
 MLS ID #5228090, Ann E Blair, RE/MAX Rising. MLS Now
 - $299,0003 bd2 ba1.9k sqft109 Cornelia Dr, Chardon, OH 44024For Sale
 MLS ID #5198024, Kristina L Zeleznik, RE/MAX Results. MLS Now
