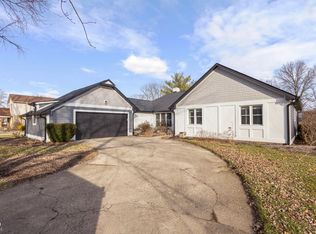
Welcome home! This home offers tons of storage, fresh paint throughout, double lot with private backyard! This home is in the much sought after Triton Central school district. Recent updates include: New water heater 2022; new water softener 2022, updated kitchen counters and subway tile and backsplash 2022, new HVAC system, furnace and AC 2021; outdoor patio next to garage 2021; right side garage door opener 2021; new vapor barrier in crawlspace 2019 two new sump pumps in crawlspace 2019 fireplace tuck pointed and a new damper installed 2019; new 200 amp breaker Box 2019; kitchen remodel 2019 all new appliances; interior paint 2023; new carpeting upstairs 2019; custom gate for Stairs 2019
Sold
Zillow last checked:
Listing updated:
Bought with:
Debra Fortman
Keller Williams Indy Metro S
Source: MIBOR as distributed by MLS GRID,MLS#: 21935458
Price history
| Date | Event | Price |
|---|---|---|
| 2/1/2024 | Sold | $365,000+1.7%$163/sqft |
Source:  MIBOR as distributed by MLS GRID #21935458 Report a problem MIBOR as distributed by MLS GRID #21935458 Report a problem | ||
| 1/3/2024 | Pending sale | $359,000$160/sqft |
Source: MIBOR as distributed by MLS GRID #21935458 Report a problem | ||
| 12/23/2023 | Price change | $359,000-3.5%$160/sqft |
Source: MIBOR as distributed by MLS GRID #21935458 Report a problem | ||
| 12/18/2023 | Price change | $371,900-1.1%$166/sqft |
Source: MIBOR as distributed by MLS GRID #21935458 Report a problem | ||
| 11/28/2023 | Price change | $375,999-1%$168/sqft |
Source: MIBOR as distributed by MLS GRID #21935458 Report a problem | ||
| 11/15/2023 | Price change | $379,900-3.8%$170/sqft |
Source: MIBOR as distributed by MLS GRID #21935458 Report a problem | ||
| 11/12/2023 | Price change | $395,000-0.8%$176/sqft |
Source: MIBOR as distributed by MLS GRID #21935458 Report a problem | ||
| 10/30/2023 | Price change | $398,000-1.7%$178/sqft |
Source: MIBOR as distributed by MLS GRID #21935458 Report a problem | ||
| 10/13/2023 | Price change | $405,000-1.2%$181/sqft |
Source: MIBOR as distributed by MLS GRID #21935458 Report a problem | ||
| 9/25/2023 | Price change | $409,999-2.4%$183/sqft |
Source: MIBOR as distributed by MLS GRID #21935458 Report a problem | ||
| 9/18/2023 | Price change | $419,900-4.8%$187/sqft |
Source: MIBOR as distributed by MLS GRID #21935458 Report a problem | ||
| 9/1/2023 | Listed for sale | $441,000+15.3%$197/sqft |
Source: MIBOR as distributed by MLS GRID #21935458 Report a problem | ||
| 6/6/2022 | Sold | $382,500-1.9%$171/sqft |
Source: MIBOR as distributed by MLS GRID #21852026 Report a problem | ||
| 5/6/2022 | Pending sale | $389,900$174/sqft |
Source: MIBOR as distributed by MLS GRID #21852026 Report a problem | ||
| 4/29/2022 | Listed for sale | $389,900+85.7%$174/sqft |
Source: MIBOR as distributed by MLS GRID #21852026 Report a problem | ||
| 4/4/2019 | Listing removed | $210,000$94/sqft |
Source: Home2Heart Real Estate,LLC #21618731 Report a problem | ||
| 4/4/2019 | Listed for sale | $210,000$94/sqft |
Source: Home2Heart Real Estate,LLC #21618731 Report a problem | ||
| 2/19/2019 | Pending sale | $210,000$94/sqft |
Source: Home2Heart Real Estate,LLC #21618731 Report a problem | ||
| 2/13/2019 | Listed for sale | $210,000+50%$94/sqft |
Source: Home2Heart Real Estate,LLC #21618731 Report a problem | ||
| 9/4/2018 | Listing removed | $140,000$63/sqft |
Source: MIBOR REALTOR Association #21585667 Report a problem | ||
| 8/18/2018 | Pending sale | $140,000$63/sqft |
Source: MIBOR REALTOR Association #21585667 Report a problem | ||
| 8/16/2018 | Price change | $140,000-29.6%$63/sqft |
Source: MIBOR REALTOR Association #21585667 Report a problem | ||
| 8/6/2018 | Price change | $199,000-9.5%$89/sqft |
Source: MIBOR REALTOR Association #21585667 Report a problem | ||
| 8/2/2018 | Listed for sale | $220,000$98/sqft |
Source: MIBOR REALTOR Association #21585667 Report a problem | ||
Nearby homes


Get pre-qualified for a loan
At Zillow Home Loans, we can pre-qualify you in as little as 5 minutes with no impact to your credit score.An equal housing lender. NMLS #10287.
