Skip main navigation
Closed
  • Listing Provided by: Young Real Estate LLC
    Bought with: Young Real Estate LLC
    $343,500

    11148 Northview Dr, Dexter, MO 63841

    5beds
    3,464sqft
    Single Family Residence
    Built in 1972
    0.54 Acres Lot
    $343,500 Zestimate®
    $99/sqft
    $2,797 Estimated rent

    Home value

    $343,500

    $326,000 - $364,000

    $2,797/mo

    Zestimate® history
    Loading
    Loading...

    Owner options

    List your home for rent

    $2,797/mo

    Rent Zestimate®

    Find your next renter with Zillow Rental Manager. Plus, with online applications, you can quickly screen prospective tenants – for free.

    Learn more

    $2,797/mo

    Rent Zestimate®

    Refinance and save

    $2,062/mo

    Est. payment

    Refinancing to a lower rate could help reduce your monthly payments and save thousands over the life of the loan.

    See today's rates

    $2,062/mo

    Est. payment

    Explore your selling options

    Work with a Zillow partner agent

    Leverage their expertise and Zillow's premium Showcase listings to get your home seen by more buyers.

    Get started

    List with your own agent

    Get your home in front of millions of buyers by listing it on Zillow.

    Learn how to do it

    Sell it yourself

    Take full control of how buyers see your home on Zillow by listing For Sale by Owner (FSBO).

    List your home

    What's special

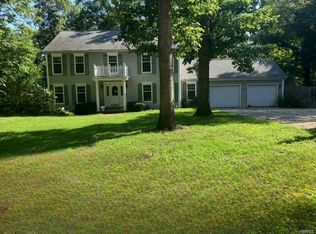
    You will feel as if you just stepped into a magazine in this elegant and exceptionally well-appointed home! The main floor offers 2 full baths and a 3/4 hall bath, 3 bedrooms (2 of which have their own private baths) laundry, living, Kitchen & Dining area that walks out to a new deck with a serene view for morning coffee or evening cocktails. The kitchen has black granite counters with pleasing white cabinetry and stainless appliances. Newer roof, windows new in 2022, Central heat & 2 Air units new in 2022 along w/ gutters, soffits and siding. There is ceramic tile is in all 4 baths and both laundry rooms and new LVP floors throughout the rest of the home. Flat ceilings & two fire places. 5th bedroom can be used as a Media Room, Home Gym, Game room etc. This home also has a 30x40 detached utility building. Great schools, great location just outside of Dexter with a very short golf cart ride to Hidden Trails Golf Course, pool and Club house. SEMO FIBER available soon!

    This property is off market, which means it's not currently listed for sale or rent on Zillow. This may be different from what's available on other websites or public sources.
    Zillow last checked:

    Listing updated:

    Listing Provided by:

    Karen Cook 573-614-1135,

    Young Real Estate LLC

    Bought with:

    Karen Cook, 2007033027

    Young Real Estate LLC

    Source: MARIS,MLS#: 23029594MLS LogoOriginating MLS: Bootheel Regional Board of REALTORS

    Facts & features

    Interior

    Bedrooms & bathrooms
    • Bedrooms: 5
    • Bathrooms: 4
    • Full bathrooms: 2
    • 1/2 bathrooms: 2
    • Main level bathrooms: 3
    • Main level bedrooms: 3
    Primary bedroom
    • Features: Floor Covering: Luxury Vinyl Plank, Wall Covering: None
    • Level: Main
    • Area: 182
    • Dimensions: 13x14
    Bedroom
    • Features: Wall Covering: None
    • Level: Lower
    • Area: 165
    • Dimensions: 15x11
    Bedroom
    • Features: Wall Covering: None
    • Level: Lower
    • Area: 345
    • Dimensions: 23x15
    Bedroom
    • Features: Floor Covering: Ceramic Tile, Wall Covering: None
    • Level: Main
    • Area: 121
    • Dimensions: 11x11
    Bedroom
    • Features: Floor Covering: Luxury Vinyl Plank, Wall Covering: None
    • Level: Main
    • Area: 180
    • Dimensions: 12x15
    Primary bathroom
    • Features: Floor Covering: Ceramic Tile, Wall Covering: None
    • Level: Main
    • Area: 48
    • Dimensions: 8x6
    Bathroom
    • Features: Floor Covering: Ceramic Tile, Wall Covering: None
    • Level: Lower
    • Area: 45
    • Dimensions: 9x5
    Bathroom
    • Features: Floor Covering: Ceramic Tile, Wall Covering: None
    • Level: Main
    • Area: 56
    • Dimensions: 8x7
    Bathroom
    • Features: Floor Covering: Ceramic Tile, Wall Covering: None
    • Level: Main
    • Area: 54
    • Dimensions: 9x6
    Dining room
    • Features: Floor Covering: Luxury Vinyl Plank, Wall Covering: None
    • Level: Main
    • Area: 110
    • Dimensions: 10x11
    Family room
    • Features: Floor Covering: Vinyl, Wall Covering: None
    • Level: Lower
    • Area: 240
    • Dimensions: 15x16
    Great room
    • Features: Floor Covering: Luxury Vinyl Plank, Wall Covering: None
    • Level: Lower
    • Area: 255
    • Dimensions: 15x17
    Kitchen
    • Features: Floor Covering: Luxury Vinyl Plank, Wall Covering: None
    • Level: Main
    • Area: 143
    • Dimensions: 13x11
    Laundry
    • Features: Floor Covering: Ceramic Tile, Wall Covering: None
    • Level: Main
    • Area: 32
    • Dimensions: 4x8
    Laundry
    • Features: Wall Covering: None
    • Level: Lower
    • Area: 48
    • Dimensions: 8x6
    Living room
    • Features: Floor Covering: Luxury Vinyl Plank, Wall Covering: None
    • Level: Main
    • Area: 270
    • Dimensions: 15x18
    Other
    • Features: Floor Covering: Luxury Vinyl Plank, Wall Covering: None
    • Level: Main
    • Area: 90
    • Dimensions: 9x10
    Heating
    • Forced Air, Electric
    Cooling
    • Central Air, Electric
    Appliances
    • Included: Dishwasher, Disposal, Microwave, Electric Range, Electric Oven, Stainless Steel Appliance(s), Wine Cooler
    • Laundry: Main Level
    Features
    • Separate Dining, Lever Faucets, Entrance Foyer, Kitchen Island, Granite Counters
    • Doors: Panel Door(s), Storm Door(s)
    • Windows: Tilt-In Windows
    • Basement: Full,Concrete,Walk-Out Access
    • Number of fireplaces: 2
    • Fireplace features: Basement, Living Room, Recreation Room, Wood Burning
    Interior area
    • Total structure area: 3,464
    • Total interior livable area: 3,464 sqft
    • Finished area above ground: 1,732
    • Finished area below ground: 1,732

    Property

    Parking
    • Total spaces: 2
    • Parking features: RV Access/Parking, Additional Parking, Attached, Circular Driveway, Garage, Garage Door Opener
    • Attached garage spaces: 2
    • Has uncovered spaces: Yes
    Features
    • Levels: One
    Lot
    • Size: 0.54 Acres
    • Dimensions: 150 x 138,169 x 156
    Details
    • Additional structures: Outbuilding
    • Parcel number: 199002900300200800000
    • Special conditions: Standard

    Construction

    Type & style
    • Home type: SingleFamily
    • Architectural style: Ranch,Traditional
    • Property subtype: Single Family Residence
    Materials
    • Stone Veneer, Brick Veneer, Vinyl Siding
    Condition
    • Updated/Remodeled
    • New construction: No
    • Year built: 1972

    Utilities & green energy

    • Sewer: Public Sewer
    • Water: Public

    Community & neighborhood

    Location
    • Region: Dexter
    • Subdivision: Glenwood Hills Estates

    Other

    Other facts
    • Listing terms: Cash,Conventional,FHA,Other
    • Ownership: Private
    • Road surface type: Concrete

    Price history

    DateEventPrice
    1/13/2025Listing removed$359,900$104/sqft
    Source: SEMOMLS #15149 Report a problem
    7/6/2023Sold--
    Source: MARIS #23029594 Report a problem
    6/29/2023Pending sale$359,900$104/sqft
    Source: MARIS #23029594 Report a problem
    6/7/2023Contingent$359,900$104/sqft
    Source: MARIS #23029594 Report a problem
    5/24/2023Price change$359,900+0.3%$104/sqft
    Source: MARIS #23029594 Report a problem
    5/9/2023Listed for sale$359,000$104/sqft
    Source: Owner Report a problem
    5/4/2023Listing removed--
    Source: MARIS #23000756 Report a problem
    2/5/2023Price change$359,000-10%$104/sqft
    Source: MARIS #23000756 Report a problem
    1/7/2023Listed for sale$399,000$115/sqft
    Source: MARIS #23000756 Report a problem

    Public tax history

    YearProperty taxesTax assessment
    2025$1,839 +9.3%$39,900 +9.7%
    2024$1,683 +0.1%$36,366
    2023$1,681 +30%$36,366 +29.8%
    2022$1,293 $28,025
    2021-- $28,025 +6.5%
    2020-- $26,315
    2019$1,194 $26,315 +1.5%
    2018$1,194 $25,935 +2.2%
    2016-- $25,384
    2015-- $25,384 +1.5%
    2014-- $25,004
    2013-- --
    2012-- $25,004 +1.9%
    2011-- $24,548 -0.1%
    2010-- $24,567

    Find assessor info on the county website

    Neighborhood: 63841

    Nearby schools

    GreatSchools rating
    Schools provided by the listing agent
    • Elementary: Dexter K-12
    • Middle: Dexter K-12
    • High: Dexter K-12

    Source: MARIS. This data may not be complete. We recommend contacting the local school district to confirm school assignments for this home.

    Get pre-qualified for a loan
    At Zillow Home Loans, we can pre-qualify you in as little as 5 minutes with no impact to your credit score.

    An equal housing lender. NMLS #10287.

    Sell for more on Zillow
    Get a Zillow Showcase℠ listing at no additional cost and you could sell for .
    $343,500
    2% more
    +$6,870
    With Zillow Showcase(estimated)
    $350,370