Discover the perfect blend of modern elegance and prime location with this fully renovated home in the highly sought-after Lake Nona area. Avoid the traffic and congestion of Narcoossee Rd while enjoying unbeatable access to 417 and 528, making this home an ideal choice for those seeking convenience. A newer roof, installed in 2022, ensures peace of mind, while premium finishes throughout elevate the living experience. With no carpets in the entire home, the first floor showcases gleaming porcelain tiles, and the second floor features luxurious bamboo flooring for a sleek and allergy-friendly environment. The stunning, fully renovated kitchen is a chef’s dream, boasting dual waterfall granite counters, a central island, stainless steel appliances, and a bright breakfast nook that overlooks the expansive backyard and tranquil nature preserve—offering complete privacy with no rear neighbors. The spacious first floor includes a formal living room, dining room, oversized family room, and a convenient half bath for guests. A stylish laundry room, complete with a brand-new designer washer and dryer, adds to the home’s thoughtful design. Upstairs, the airy and expansive master suite features an adjoining office, gym, or sitting area, along with his-and-hers closets and a spa-like en suite bathroom. Dual vanities with carrera quartz counters, modern subway and glass/marble accent tiles, and Spanish porcelain floors create an atmosphere of serene luxury. The second floor also includes three generously sized bedrooms with ample closet space and a hall bath that offers dual sinks, quartz counters, and a privacy room for added convenience. Step outside to a massive screened-in lanai with elegant pavers, an outdoor half bath, and plenty of room to add a pool while still enjoying the lush backyard. Located in a peaceful and established neighborhood with a nearby community playground, this home provides all the benefits of Lake Nona living without the hassles of traffic. Don’t miss this rare opportunity to own a beautifully renovated, move-in-ready home in one of Central Florida’s most desirable areas. Schedule your private showing today—this gem won’t last long!
Sold for $627,500
$627,500
11148 Taeda Dr, Orlando, FL 32832
4beds
2,965sqft
Single Family Residence
Built in 2005
8,190 Square Feet Lot
$622,600 Zestimate®
$212/sqft
$3,420 Estimated rent
Home value
$622,600
$567,000 - $685,000
$3,420/mo
Zestimate® history
Owner options
List your home for rent
$3,420/mo
Rent Zestimate®
Find your next renter with Zillow Rental Manager. Plus, with online applications, you can quickly screen prospective tenants – for free.
$3,420/mo
Rent Zestimate®
Refinance and save
$4,524/mo
Est. payment
Refinancing to a lower rate could help reduce your monthly payments and save thousands over the life of the loan.
$4,524/mo
Est. payment
Explore your selling options
Work with a Zillow partner agent
Leverage their expertise and Zillow's premium Showcase listings to get your home seen by more buyers.
Get startedList with your own agent
Get your home in front of millions of buyers by listing it on Zillow.
Learn how to do itSell it yourself
Take full control of how buyers see your home on Zillow by listing For Sale by Owner (FSBO).
List your homeWhat's special
Fully renovated kitchenPremium finishesMassive screened-in lanaiGenerously sized bedroomsDual waterfall granite countersHalf bathCarrera quartz counters
Zillow last checked:
Listing updated:
Listed by:
Sean Burke 407-808-8434,
IAD FLORIDA LLC 407-720-0020
Bought with:
Non-Member Agent
STELLAR NON-MEMBER OFFICE
Source: Stellar MLS,MLS#: O6268127 Originating MLS: Sarasota - Manatee
Originating MLS: Sarasota - Manatee
Facts & features
Interior
Bedrooms & bathrooms
- Bedrooms: 4
- Bathrooms: 4
- Full bathrooms: 2
- 1/2 bathrooms: 2
Primary bedroom
- Features: Walk-In Closet(s)
- Level: Second
- Area: 486 Square Feet
- Dimensions: 27x18
Bedroom 2
- Features: Built-in Closet
- Level: Second
- Area: 180 Square Feet
- Dimensions: 12x15
Bedroom 3
- Features: Built-in Closet
- Level: First
- Area: 182 Square Feet
- Dimensions: 14x13
Bedroom 4
- Features: Built-in Closet
- Level: First
- Area: 144 Square Feet
- Dimensions: 12x12
Dinette
- Level: First
- Area: 81 Square Feet
- Dimensions: 9x9
Dining room
- Level: First
- Area: 132 Square Feet
- Dimensions: 12x11
Family room
- Level: First
- Area: 320 Square Feet
- Dimensions: 20x16
Kitchen
- Level: First
- Area: 182 Square Feet
- Dimensions: 14x13
Living room
- Level: First
- Area: 266 Square Feet
- Dimensions: 19x14
Heating
- Central
Cooling
- Central Air
Appliances
- Included: Dishwasher, Disposal, Electric Water Heater, Range Hood, Washer
- Laundry: Inside
Features
- Stone Counters, Thermostat
- Flooring: Bamboo, Tile
- Has fireplace: No
Interior area
- Total structure area: 3,625
- Total interior livable area: 2,965 sqft
Property
Parking
- Total spaces: 2
- Parking features: Garage - Attached
- Attached garage spaces: 2
Features
- Levels: One
- Stories: 1
- Exterior features: Sidewalk
Lot
- Size: 8,190 Square Feet
Details
- Parcel number: 092431511700150
- Zoning: P-D
- Special conditions: None
Construction
Type & style
- Home type: SingleFamily
- Property subtype: Single Family Residence
Materials
- Block
- Foundation: Slab
- Roof: Shingle
Condition
- New construction: No
- Year built: 2005
Utilities & green energy
- Sewer: Public Sewer
- Water: Public
- Utilities for property: Cable Connected, Electricity Connected, Natural Gas Connected, Sewer Connected, Water Connected
Community & HOA
Community
- Features: Park, Playground
- Pet fee: $0 monthly
- Subdivision: MOSS PARK LNDGS A C E F G H I &
HOA
- Has HOA: Yes
- Amenities included: Park, Playground
- HOA fee: $77 monthly
- HOA name: Leland Management/Tiffany Castille
- HOA phone: 407-447-9955
Location
- Region: Orlando
Financial & listing details
- Price per square foot: $212/sqft
- Tax assessed value: $490,718
- Annual tax amount: $4,346
- Date on market: 1/2/2025
- Cumulative days on market: 83 days
- Listing terms: Cash,Conventional,FHA,VA Loan
- Ownership: Fee Simple
- Total actual rent: 0
- Electric utility on property: Yes
- Road surface type: Asphalt
Price history
| Date | Event | Price |
|---|---|---|
| 4/28/2025 | Sold | $627,500+1.2%$212/sqft |
Source:  Stellar MLS #O6268127 Report a problem Stellar MLS #O6268127 Report a problem | ||
| 3/27/2025 | Pending sale | $620,000$209/sqft |
Source: Stellar MLS #O6268127 Report a problem | ||
| 3/20/2025 | Price change | $620,000-1.6%$209/sqft |
Source: Stellar MLS #O6268127 Report a problem | ||
| 2/21/2025 | Price change | $630,000-0.8%$212/sqft |
Source: Stellar MLS #O6268127 Report a problem | ||
| 1/2/2025 | Listed for sale | $635,000+95.4%$214/sqft |
Source: Stellar MLS #O6268127 Report a problem | ||
| 11/1/2017 | Sold | $325,000+0%$110/sqft |
Source: Public Record Report a problem | ||
| 9/20/2017 | Price change | $324,900-3%$110/sqft |
Source: REAL ESTATE ASSET DISPOSITION #O5517228 Report a problem | ||
| 7/28/2017 | Price change | $334,900-4.3%$113/sqft |
Source: REAL ESTATE ASSET DISPOSITION #O5517228 Report a problem | ||
| 6/16/2017 | Listed for sale | $349,900+95.5%$118/sqft |
Source: REAL ESTATE ASSET DISPOSITION #O5517228 Report a problem | ||
| 4/22/2017 | Sold | $179,000-28.4%$60/sqft |
Source: Public Record Report a problem | ||
| 1/28/2016 | Listing removed | $249,900$84/sqft |
Source: Watson Realty Corp. #S4825470 Report a problem | ||
| 1/17/2016 | Listed for sale | $249,900+1982.5%$84/sqft |
Source: Watson Realty Corp. #S4825470 Report a problem | ||
| 12/16/2015 | Sold | $12,000-95.2%$4/sqft |
Source: Public Record Report a problem | ||
| 1/1/2015 | Listing removed | $249,900$84/sqft |
Source: Watson Realty Corp #S4807895 Report a problem | ||
| 12/10/2014 | Listed for sale | $249,900-25.7%$84/sqft |
Source: Watson Realty Corp #S4807895 Report a problem | ||
| 11/18/2005 | Sold | $336,500$113/sqft |
Source: Public Record Report a problem | ||
Public tax history
| Year | Property taxes | Tax assessment |
|---|---|---|
| 2024 | $4,347 +30.6% | $274,261 +3% |
| 2023 | $3,329 -3.1% | $266,273 +3% |
| 2022 | $3,437 -8.3% | $258,517 +5% |
| 2021 | $3,749 +1.1% | $246,133 +1.4% |
| 2020 | $3,709 +1.9% | $242,735 +2.3% |
| 2019 | $3,640 +0.8% | $237,278 +1.9% |
| 2018 | $3,610 | $232,854 -12.4% |
| 2017 | $3,610 -25.3% | $265,767 +1.6% |
| 2016 | $4,831 +0.1% | $261,507 +4.9% |
| 2015 | $4,825 +7.5% | $249,385 +14.5% |
| 2014 | $4,490 +21.7% | $217,848 +16.9% |
| 2013 | $3,689 +0.6% | $186,415 +1.7% |
| 2012 | $3,666 +2.3% | $183,230 +2.6% |
| 2011 | $3,583 -1.1% | $178,539 -3.8% |
| 2010 | $3,622 | $185,578 -23.9% |
| 2009 | -- | $243,972 -24.2% |
| 2008 | $5,723 -6.2% | $321,966 -7.4% |
| 2007 | $6,101 +21.4% | $347,754 +34.5% |
| 2006 | $5,025 +411.5% | $258,631 +474.7% |
| 2005 | $982 +12.3% | $45,000 +12.5% |
| 2004 | $875 | $40,000 |
Find assessor info on the county website
Neighborhood: 32832
Nearby homes
- $435,1003 bd2 ba1.7k sqft11154 Taeda Dr, Orlando, FL 32832Off Market
- $596,6004 bd2 ba2.7k sqft11142 Taeda Dr, Orlando, FL 32832Off Market
- $455,2004 bd2 ba2k sqft11160 Taeda Dr, Orlando, FL 32832Off Market
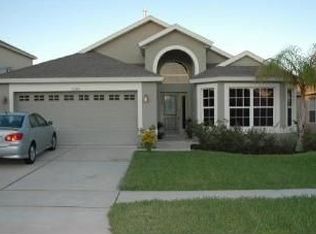
- $492,9004 bd2 ba2.1k sqft11136 Taeda Dr, Orlando, FL 32832Off Market
- $419,8003 bd2 ba1.7k sqft11130 Taeda Dr, Orlando, FL 32832Off Market
- $542,1004 bd3 ba2.9k sqft11166 Taeda Dr, Orlando, FL 32832Off Market
- $577,7004 bd2 ba2.8k sqft11149 Taeda Dr, Orlando, FL 32832Off Market
- $419,9003 bd2 ba1.8k sqft11155 Taeda Dr, Orlando, FL 32832Off Market
Nearby schools
GreatSchools rating
- 9/10Moss Park Elementary SchoolGrades: PK-5Distance: 0.5 mi
- 9/10Innovation MiddleGrades: 6-8Distance: 0.6 mi
- 6/10Innovation High SchoolGrades: 9-12Distance: 2 mi
Schools provided by the listing agent
- Elementary: Moss Park Elementary
- Middle: Innovation Middle School
- High: Lake Nona High
Source: Stellar MLS. This data may not be complete. We recommend contacting the local school district to confirm school assignments for this home.
Get a cash offer in 3 minutes
Find out how much your home could sell for in as little as 3 minutes with a no-obligation cash offer.
Estimated market value
$622,600
Get a cash offer in 3 minutes
Find out how much your home could sell for in as little as 3 minutes with a no-obligation cash offer.
Estimated market value
$622,600
- Florida
- Orange County
- Orlando
- 32832
- 11148 Taeda Dr
Nearby cities
Nearby neighborhoods
Nearby zip codes
Other Orlando Topics
