This well maintained 3-bedroom, 3-bath townhome offers modern comfort, flexible living space, and a convenient layout perfect for today’s lifestyle. From fresh finishes to a fully finished walkout lower level, this home is ready for you to move in and enjoy.
The main level features a bright, open-concept living and dining area, a stylish kitchen with updated appliances and finishes, and three comfortable bedrooms.
Downstairs, the walkout lower level adds valuable living space with a large rec room, an additional sleeping area, and a full bathroom—ideal for guests or a home office.
Whether you're upsizing, downsizing, or looking for a low-maintenance lifestyle with room to spread out, this townhome checks all the boxes.
Don’t miss this one—schedule your private showing today!
*The seller reserves the right to accept the offer of their choice regardless of the order in which they are received, counter-offered, or presented from a multiple offer situation. Location: End Unit
Closed
Listed by: REO Xpress, LLC • Michael A Zouglas • 314-916-4116
Bought with: BHHS Select Properties
Price Unknown
11148 Whispering Oaks Dr, Saint Louis, MO 63136
4beds
1,500sqft
Townhouse
Built in 1972
2,160 Square Feet Lot
$121,500 Zestimate®
$--/sqft
$1,730 Estimated rent
Home value
$121,500
$108,000 - $135,000
$1,730/mo
Zestimate® history
Owner options
List your home for rent
$1,730/mo
Rent Zestimate®
Find your next renter with Zillow Rental Manager. Plus, with online applications, you can quickly screen prospective tenants – for free.
$1,730/mo
Rent Zestimate®
Refinance and save
$362/mo
Est. payment
Refinancing to a lower rate could help reduce your monthly payments and save thousands over the life of the loan.
$362/mo
Est. payment
Explore your selling options
Work with a Zillow partner agent
Leverage their expertise and Zillow's premium Showcase listings to get your home seen by more buyers.
Get startedList with your own agent
Get your home in front of millions of buyers by listing it on Zillow.
Learn how to do itSell it yourself
Take full control of how buyers see your home on Zillow by listing For Sale by Owner (FSBO).
List your homeWhat's special
Walkout lower levelLarge rec roomAdditional sleeping areaComfortable bedrooms
Zillow last checked:
Listing updated:
Listed by:
Michael A Zouglas 314-916-4116,
REO Xpress, LLC
Bought with:
Johnnie S Shields-Coleman, 2006005372
BHHS Select Properties
Source: MARIS,MLS#: 25022321 Originating MLS: St. Louis Association of REALTORS
Originating MLS: St. Louis Association of REALTORSFacts & features
Interior
Bedrooms & bathrooms
- Bedrooms: 4
- Bathrooms: 3
- Full bathrooms: 2
- 1/2 bathrooms: 1
- Main level bathrooms: 1
Heating
- Forced Air, Natural Gas
Cooling
- Central Air, Electric
Appliances
- Included: Gas Water Heater
Features
- Basement: Full,Partially Finished,Sleeping Area,Walk-Out Access
- Has fireplace: No
- Fireplace features: Recreation Room
Interior area
- Total structure area: 1,500
- Total interior livable area: 1,500 sqft
- Finished area above ground: 1,078
- Finished area below ground: 422
Property
Parking
- Parking features: Assigned
Features
- Levels: Two
Lot
- Size: 2,160 Square Feet
- Dimensions: 33 x 36 x 33 x 36
Details
- Parcel number: 09F120512
- Special conditions: Standard
Construction
Type & style
- Home type: Townhouse
- Property subtype: Townhouse
- Attached to another structure: Yes
Condition
- Year built: 1972
Utilities & green energy
- Sewer: Public Sewer
- Water: Public
Community & HOA
Community
- Subdivision: Sugartree 7
HOA
- Amenities included: Association Management
- HOA fee: $362 monthly
Location
- Region: Saint Louis
Financial & listing details
- Tax assessed value: $125,400
- Annual tax amount: $1,936
- Date on market: 5/8/2025
- Cumulative days on market: 124 days
- Listing terms: Cash,Conventional
- Ownership: Private
Price history
| Date | Event | Price |
|---|---|---|
| 10/7/2025 | Sold | -- |
Source:  MARIS #25022321 Report a problem MARIS #25022321 Report a problem | ||
| 9/10/2025 | Pending sale | $108,000$72/sqft |
Source: MARIS #25022321 Report a problem | ||
| 7/24/2025 | Price change | $108,000-5.3%$72/sqft |
Source: MARIS #25022321 Report a problem | ||
| 6/19/2025 | Price change | $114,000-4.2%$76/sqft |
Source: MARIS #25022321 Report a problem | ||
| 6/6/2025 | Listed for sale | $119,000-0.8%$79/sqft |
Source: MARIS #25022321 Report a problem | ||
| 8/18/2022 | Sold | -- |
Source: MARIS #22045533 Report a problem | ||
| 7/20/2022 | Pending sale | $119,900$80/sqft |
Source: MARIS #22045533 Report a problem | ||
| 7/12/2022 | Listed for sale | $119,900$80/sqft |
Source: MARIS #22045533 Report a problem | ||
| 8/19/2020 | Sold | -- |
Source: Public Record Report a problem | ||
| 4/4/2019 | Sold | -- |
Source: Public Record Report a problem | ||
Public tax history
| Year | Property taxes | Tax assessment |
|---|---|---|
| 2025 | $2,056 +6.2% | $23,820 +12.6% |
| 2024 | $1,936 +0.4% | $21,160 |
| 2023 | $1,929 +223.3% | $21,160 +275.8% |
| 2022 | $597 +5.4% | $5,630 |
| 2021 | $566 -0.1% | $5,630 +7.2% |
| 2020 | $567 -59.8% | $5,250 |
| 2019 | $1,411 | $5,250 -58.6% |
| 2018 | $1,411 | $12,670 |
| 2017 | $1,411 +0.1% | $12,670 +16.3% |
| 2016 | $1,409 +14.1% | $10,890 |
| 2015 | $1,235 | $10,890 +13.9% |
| 2014 | $1,235 +15.7% | $9,560 |
| 2013 | $1,067 | $9,560 -26.9% |
| 2012 | -- | $13,070 |
| 2011 | -- | $13,070 -12.9% |
| 2010 | $1,502 +6.7% | $15,010 |
| 2009 | $1,407 -0.2% | $15,010 -10% |
| 2008 | $1,410 +24.1% | $16,680 |
| 2007 | $1,136 | $16,680 +32.1% |
| 2006 | $1,136 +2.4% | $12,630 |
| 2005 | $1,110 +25.5% | $12,630 +12.5% |
| 2003 | $884 +5% | $11,230 +7.4% |
| 2002 | $842 +15.6% | $10,460 |
| 2001 | $728 | $10,460 |
Find assessor info on the county website
Neighborhood: 63136
Nearby homes
- $92,4003 bd2 ba1k sqft11156 Whispering Oaks Dr, Saint Louis, MO 63136Off Market
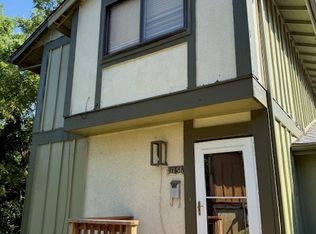
- $--2 bd2 ba1k sqft11150 Whispering Oaks Dr, Saint Louis, MO 63136Sold

- $77,9002 bd2 ba1k sqft11154 Whispering Oaks Dr, Saint Louis, MO 63136Off Market
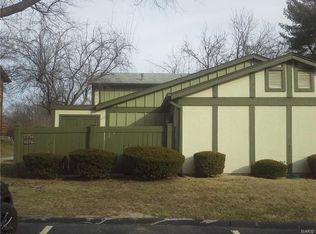
- $92,3003 bd2 ba1k sqft11144 Whispering Oaks Dr, Saint Louis, MO 63136Off Market
- $69,2002 bd1 ba1k sqft11142 Whispering Oaks Dr, Saint Louis, MO 63136Off Market
- $97,9003 bd1 ba1k sqft11160 Whispering Oaks Dr, Saint Louis, MO 63136Off Market
- $--3 bd3 ba1k sqft11136 Whispering Oaks Dr, Saint Louis, MO 63136Sold
- $83,7002 bd1 ba1k sqft11162 Whispering Oaks Dr, Saint Louis, MO 63136Off Market
Nearby schools
GreatSchools rating
- 3/10Grannemann Elementary SchoolGrades: PK-5Distance: 0.6 mi
- 4/10East Middle SchoolGrades: 8Distance: 0.8 mi
- 2/10Hazelwood East High SchoolGrades: 9-12Distance: 0.8 mi
Schools provided by the listing agent
- Elementary: Grannemann Elem.
- Middle: East Middle
- High: Hazelwood East High
Source: MARIS. This data may not be complete. We recommend contacting the local school district to confirm school assignments for this home.
- Missouri
- Saint Louis County
- Saint Louis
- 63136
- 11148 Whispering Oaks Dr
Nearby cities
Nearby zip codes
Other Saint Louis Topics
