Nestled in the heart of Ballantyne, this townhome offers a perfect mix of convenience, comfort and community! Located in a prime location ensuring seamless access to highway 485 for commuting, boasting top-rated schools and an abundance of local restaurants and shopping. This two bedroom, two and a half bath townhouse features many desirable amenities. With exterior maintenance, lawn care, internet, and cable taken care of by the homeowners association, residents can enjoy a low maintenance lifestyle. Walk inside to find tons of upgrades throughout the home; stainless steel appliances, a renovated half bathroom, new carpet and ample storage throughout with many walk-in closets! Not to mention the one car detached garage and very private patio area. The community itself has a tranquil green area and well-lit sidewalks to set the scene for leisurely strolls or morning jogs, making it ideal for pet owners and active individuals alike. PHOTOS COMING SOON!!
Closed
$368,000
11149 Cedar Walk Ln #56A, Charlotte, NC 28277
2beds
1,184sqft
Townhouse
Built in 2010
0.05 Acres Lot
$360,800 Zestimate®
$311/sqft
$1,900 Estimated rent
Home value
$360,800
$343,000 - $379,000
$1,900/mo
Zestimate® history
Owner options
List your home for rent
$1,900/mo
Rent Zestimate®
Find your next renter with Zillow Rental Manager. Plus, with online applications, you can quickly screen prospective tenants – for free.
$1,900/mo
Rent Zestimate®
Refinance and save
$2,472/mo
Est. payment
Refinancing to a lower rate could help reduce your monthly payments and save thousands over the life of the loan.
$2,472/mo
Est. payment
Explore your selling options
Work with a Zillow partner agent
Leverage their expertise and Zillow's premium Showcase listings to get your home seen by more buyers.
Get startedList with your own agent
Get your home in front of millions of buyers by listing it on Zillow.
Learn how to do itSell it yourself
Take full control of how buyers see your home on Zillow by listing For Sale by Owner (FSBO).
List your homeWhat's special
Zillow last checked:
Listing updated:
Listed by:
Rose Crowell rose.crowell@allentate.com,
Allen Tate Matthews/Mint Hill
Bought with:
Ahlia Vines
COMPASS
Source: Canopy MLS as distributed by MLS GRID,MLS#: 4136230
Facts & features
Interior
Bedrooms & bathrooms
- Bedrooms: 2
- Bathrooms: 3
- Full bathrooms: 2
- 1/2 bathrooms: 1
Primary bedroom
- Features: Ceiling Fan(s), En Suite Bathroom, Walk-In Closet(s)
- Level: Upper
Bedroom s
- Features: En Suite Bathroom
- Level: Upper
Bathroom half
- Level: Main
Bathroom full
- Level: Upper
Bathroom full
- Level: Upper
Dining room
- Level: Main
Kitchen
- Features: See Remarks
- Level: Main
Laundry
- Level: Upper
Living room
- Features: Ceiling Fan(s), Walk-In Closet(s)
- Level: Main
Heating
- Heat Pump
Cooling
- Ceiling Fan(s), Central Air
Appliances
- Included: Dishwasher, Disposal, Dryer, Electric Cooktop, Electric Oven, Electric Water Heater, Microwave, Refrigerator, Washer, Washer/Dryer
- Laundry: Electric Dryer Hookup, In Hall, Laundry Closet, Upper Level, Washer Hookup
Features
- Open Floorplan, Storage, Walk-In Closet(s)
- Flooring: Carpet, Tile, Vinyl
- Doors: Screen Door(s), Storm Door(s)
- Has basement: No
- Attic: Pull Down Stairs
Interior area
- Total structure area: 1,184
- Total interior livable area: 1,184 sqft
- Finished area above ground: 1,184
- Finished area below ground: 0
Property
Parking
- Total spaces: 1
- Parking features: Driveway, Detached Garage, Garage Door Opener, Garage Faces Rear, On Street, Garage on Main Level
- Garage spaces: 1
- Has uncovered spaces: Yes
- Details: Detached one car garage facing rear, driveway space outside of the garage and parking on Cedar Walk Lane in the front of property.
Features
- Levels: Two
- Stories: 2
- Entry location: Main
- Patio & porch: Patio
- Exterior features: Lawn Maintenance
- Fencing: Back Yard
- Waterfront features: None
Lot
- Size: 0.05 Acres
Details
- Parcel number: 22308318
- Zoning: UR-2(CD)
- Special conditions: Standard
- Horse amenities: None
Construction
Type & style
- Home type: Townhouse
- Property subtype: Townhouse
Materials
- Brick Full
- Foundation: Slab
Condition
- New construction: No
- Year built: 2010
Utilities & green energy
- Sewer: Public Sewer
- Water: City
- Utilities for property: Cable Available, Electricity Connected, Wired Internet Available
Community & HOA
Community
- Features: Sidewalks, Street Lights
- Security: Carbon Monoxide Detector(s), Smoke Detector(s)
- Subdivision: Cedar Walk
HOA
- Has HOA: Yes
- HOA fee: $244 monthly
- HOA name: Hawthorne Management Company
- HOA phone: 704-377-0114
Location
- Region: Charlotte
Financial & listing details
- Price per square foot: $311/sqft
- Tax assessed value: $316,600
- Date on market: 5/7/2024
- Listing terms: Cash,Conventional,FHA,VA Loan
- Electric utility on property: Yes
- Road surface type: Concrete, Paved
Price history
| Date | Event | Price |
|---|---|---|
| 5/21/2024 | Sold | $368,000+1.7%$311/sqft |
Source:  Canopy MLS as distributed by MLS GRID #4136230 Report a problem Canopy MLS as distributed by MLS GRID #4136230 Report a problem | ||
| 5/7/2024 | Listed for sale | $362,000+103.9%$306/sqft |
Source: Canopy MLS as distributed by MLS GRID #4136230 Report a problem | ||
| 10/29/2015 | Sold | $177,500+26.8%$150/sqft |
Source: Canopy MLS as distributed by MLS GRID #3115252 Report a problem | ||
| 10/26/2012 | Sold | $140,000$118/sqft |
Source: Canopy MLS as distributed by MLS GRID #2097475 Report a problem | ||
Public tax history
Tax history is unavailable.
Neighborhood: Ballantyne West
Nearby homes
- $368,0002 bd3 ba1.2k sqft11149 Cedar Walk Ln, Charlotte, NC 28277Sold
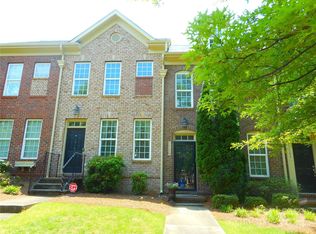
- $318,7002 bd3 ba1.1k sqft11145 Cedar Walk Ln, Charlotte, NC 28277Off Market

- $316,6002 bd2 ba1.1k sqft11153 Cedar Walk Ln, Charlotte, NC 28277Off Market
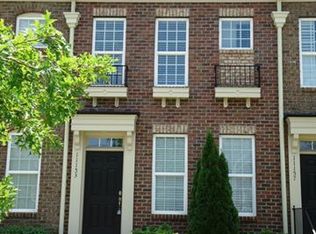
- $332,5002 bd3 ba1.2k sqft11141 Cedar Walk Ln, Charlotte, NC 28277Off Market
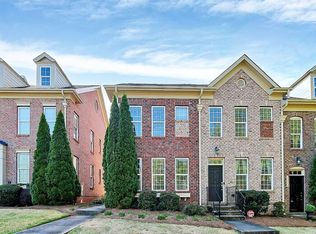
- $317,0002 bd3 ba1.1k sqft11157 Cedar Walk Ln, Charlotte, NC 28277Off Market
- $386,4003 bd3 ba1.4k sqft11161 Cedar Walk Ln #59, Charlotte, NC 28277Off Market
- $347,2002 bd2 ba1.3k sqft11137 Cedar Walk Ln, Charlotte, NC 28277Off Market
- $355,9003 bd2 ba1.4k sqft11161 Cedar Walk Ln, Charlotte, NC 28277Off Market
Nearby schools
GreatSchools rating
- 8/10Elon Park ElementaryGrades: K-5Distance: 0.2 mi
- 10/10Community House MiddleGrades: 6-8Distance: 1.2 mi
- 9/10Ardrey Kell HighGrades: 9-12Distance: 0.9 mi
Schools provided by the listing agent
- Elementary: Elon Park
- Middle: Community House
- High: Ardrey Kell
Source: Canopy MLS as distributed by MLS GRID. This data may not be complete. We recommend contacting the local school district to confirm school assignments for this home.
Get a cash offer in 3 minutes
Find out how much your home could sell for in as little as 3 minutes with a no-obligation cash offer.
Estimated market value
$360,800
Get a cash offer in 3 minutes
Find out how much your home could sell for in as little as 3 minutes with a no-obligation cash offer.
Estimated market value
$360,800
- North Carolina
- Mecklenburg County
- Charlotte
- 28277
- Ballantyne West
- 11149 Cedar Walk Ln Unit 56A
Nearby cities
Nearby neighborhoods
Nearby zip codes
Other Charlotte Topics
