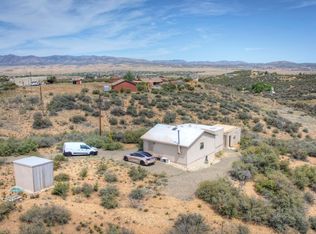
Welcome to your dream country escape! Nestled on 4.35 serene acres, this 2,165 sq ft horse property offers the perfect blend of comfort, space, & functionality. Boasting 3 bedrooms & 2 bathrooms in a desirable split-bedroom floor plan, this home is ideal for those seeking room to grow, work from home, or simply unwind.Enjoy stunning mountain views & quiet star-filled nights from this unique property. The property features a wood-burning fireplace, fruit trees, a greenhouse, a chicken coop, & plenty of space to live the homestead lifestyle. The bonus room off the master bedroom makes an ideal nursery, studio, or private retreat. Need space for your hobbies or business? You'll love the large office (or possible 4th bedroom), a massive 4+ car detached garage/workshop, & an attached 2-car
Sold for $612,000
$612,000
11149 E Kachina Pl, Dewey, AZ 86327
3beds
2,165sqft
Single Family Residence
Built in 1993
4.35 Acres Lot
$603,000 Zestimate®
$283/sqft
$2,163 Estimated rent
Home value
$603,000
$531,000 - $687,000
$2,163/mo
Zestimate® history
Owner options
List your home for rent
$2,163/mo
Rent Zestimate®
Find your next renter with Zillow Rental Manager. Plus, with online applications, you can quickly screen prospective tenants – for free.
$2,163/mo
Rent Zestimate®
Refinance and save
$3,518/mo
Est. payment
Refinancing to a lower rate could help reduce your monthly payments and save thousands over the life of the loan.
$3,518/mo
Est. payment
Explore your selling options
Work with a Zillow partner agent
Leverage their expertise and Zillow's premium Showcase listings to get your home seen by more buyers.
Get startedList with your own agent
Get your home in front of millions of buyers by listing it on Zillow.
Learn how to do itSell it yourself
Take full control of how buyers see your home on Zillow by listing For Sale by Owner (FSBO).
List your homeWhat's special
Zillow last checked:
Listing updated:
Listed by:
Darby E Middleton 928-420-4415,
Keller Williams Arizona Realty,
Michael C. Middleton 928-848-0912,
Keller Williams Arizona Realty
Bought with:
Jennifer L Patnode, BR516334000
Desert Dream Realty
Source: PAAR as distributed by MLS GRID,MLS#: 1073222
Facts & features
Interior
Bedrooms & bathrooms
- Bedrooms: 3
- Bathrooms: 2
- Full bathrooms: 1
- 3/4 bathrooms: 1
Heating
- Electric, Forced - Gas
Cooling
- Ceiling Fan(s), Central Air
Appliances
- Included: Dishwasher, Disposal, Dryer, Gas Range, Microwave, Other, Refrigerator, Washer
- Laundry: Wash/Dry Connection
Features
- Ceiling Fan(s), Eat-in Kitchen, Granite Counters, Kit/Din Combo, Liv/Din Combo, Live on One Level, Master Downstairs, High Ceilings, Wired for Sound, Walk-In Closet(s)
- Flooring: Carpet, Laminate, Tile
- Windows: Skylight(s), Double Pane Windows, Blinds, Screens
- Basement: None,Slab
- Has fireplace: Yes
- Fireplace features: Wood Burning
Interior area
- Total structure area: 2,165
- Total interior livable area: 2,165 sqft
Property
Parking
- Total spaces: 6
- Parking features: Asphalt, Garage Door Opener, Driveway Gravel
- Attached garage spaces: 6
- Has uncovered spaces: Yes
Features
- Patio & porch: Covered
- Exterior features: Dog Run, Landscaping-Front, Landscaping-Rear, Level Entry, Sprinkler/Drip, Storm Gutters, Water Feature
- Fencing: Back Yard
- Has view: Yes
- View description: Bradshaw Mountain, Mountain(s)
Lot
- Size: 4.35 Acres
- Topography: Level,Other Trees,Sloped - Gentle,Sloped - Steep,Views
Details
- Additional structures: Shed(s), Greenhouse, Workshop
- Zoning: R1-70
Construction
Type & style
- Home type: SingleFamily
- Architectural style: Ranch
- Property subtype: Single Family Residence
Materials
- Frame, Stucco
- Roof: Composition
Condition
- Year built: 1993
Utilities & green energy
- Sewer: Septic Conv
- Water: Well, Private
- Utilities for property: Electricity Available, Propane - Rent, Propane
Community & HOA
Community
- Security: Smoke Detector(s)
- Subdivision: Blue Hills Farm
HOA
- Has HOA: No
Location
- Region: Dewey
Financial & listing details
- Price per square foot: $283/sqft
- Annual tax amount: $2,486
- Date on market: 5/23/2025
- Cumulative days on market: 4 days
- Electric utility on property: Yes
- Road surface type: Paved
Price history
| Date | Event | Price |
|---|---|---|
| 6/23/2025 | Sold | $612,000+5.5%$283/sqft |
Source:  PAAR as distributed by MLS GRID #1073222 Report a problem PAAR as distributed by MLS GRID #1073222 Report a problem | ||
| 6/23/2025 | Pending sale | $580,000$268/sqft |
Source: PAAR as distributed by MLS GRID #1073222 Report a problem | ||
| 5/27/2025 | Contingent | $580,000$268/sqft |
Source: PAAR as distributed by MLS GRID #1073222 Report a problem | ||
| 5/23/2025 | Listed for sale | $580,000+314.3%$268/sqft |
Source: PAAR as distributed by MLS GRID #1073222 Report a problem | ||
| 6/8/2010 | Sold | $140,000-17.2%$65/sqft |
Source: PAAR as distributed by MLS GRID #946526 Report a problem | ||
| 11/5/1997 | Sold | $169,000$78/sqft |
Source: PAAR as distributed by MLS GRID #326039 Report a problem | ||
Public tax history
Tax history is unavailable.
Neighborhood: 86327
Nearby homes
- $612,0003 bd2 ba2.1k sqft111149 E Kachina Pl, Dewey, AZ 86327Sold
- $430,6003 bd2 ba-- sqft11149 Kachina Pl E, Dewey -Humboldt, AZ 86327Off Market
- $550,0001 bd2 ba1.1k sqft11115 E Kachina Pl, Dewey, AZ 86327For Sale
- $130,2113 bd2 ba1.7k sqft11880 E Kachina Pl, Dewey, AZ 86327Off Market
- $622,3004 bd3 ba3.4k sqft11200 E Kachina Pl, Dewey, AZ 86327Off Market
- $390,6003 bd2 ba2.1k sqft11280 E Nancy Ln, Dewey, AZ 86327Off Market
- $167,7002 bd1 ba924 sqft11150 E Henderson Rd, Dewey, AZ 86327Off Market
- $186,7001.24 Acres11255 E Kachina Pl, Dewey, AZ 86327Off Market
Nearby schools
GreatSchools rating
- 4/10Humboldt Elementary SchoolGrades: PK-6Distance: 3 mi
- 5/10Bradshaw Mountain Middle SchoolGrades: 6-8Distance: 1 mi
- 4/10Bradshaw Mountain High SchoolGrades: 9-12Distance: 6.1 mi
Get a cash offer in 3 minutes
Find out how much your home could sell for in as little as 3 minutes with a no-obligation cash offer.
Estimated market value
$603,000
Get a cash offer in 3 minutes
Find out how much your home could sell for in as little as 3 minutes with a no-obligation cash offer.
Estimated market value
$603,000
- Arizona
- Yavapai County
- Dewey-Humboldt
- 86327
- 11149 E Kachina Pl
Nearby cities
Nearby zip codes
Other Dewey-Humboldt Topics
