Skip main navigation
Sold for $667,000
  • $667,000

    11149 Seton Place, Westminster, CO 80031

    5beds
    2,897sqft
    Single Family Residence
    Built in 1984
    7,425 Square Feet Lot
    $646,200 Zestimate®
    $230/sqft
    $3,702 Estimated rent

    Home value

    $646,200

    $601,000 - $691,000

    $3,702/mo

    Zestimate® history
    Loading
    Loading...

    Owner options

    List your home for rent

    $3,702/mo

    Rent Zestimate®

    Find your next renter with Zillow Rental Manager. Plus, with online applications, you can quickly screen prospective tenants – for free.

    Learn more

    $3,702/mo

    Rent Zestimate®

    Refinance and save

    $3,931/mo

    Est. payment

    Refinancing to a lower rate could help reduce your monthly payments and save thousands over the life of the loan.

    See today's rates

    $3,931/mo

    Est. payment

    Explore your selling options

    Work with a Zillow partner agent

    Leverage their expertise and Zillow's premium Showcase listings to get your home seen by more buyers.

    Get started

    List with your own agent

    Get your home in front of millions of buyers by listing it on Zillow.

    Learn how to do it

    Sell it yourself

    Take full control of how buyers see your home on Zillow by listing For Sale by Owner (FSBO).

    List your home

    What's special

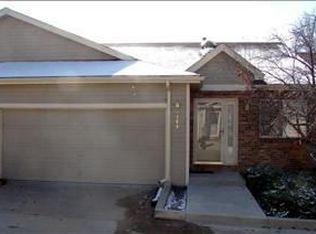
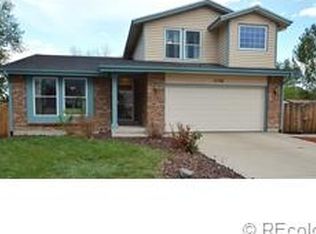
    NEW PAINT!!! PLUS SELLER NOW OFFERING TO PAY OFF THE ENTIRE SOLAR SYSTEM AT CLOSING—A $40 to $60K VALUE—MEANING YOU GET TOP-OF-THE-LINE, FULLY OWNED SOLAR WITH NO EXTRA COSTS, LOWER ENERGY BILLS FOR 20+ YEARS, AND INSTANT SAVINGS! INCREDIBLE OPPORTUNITY. Located at the end of a quiet cul-de-sac, backing directly to a greenbelt and creek, adjacent to Cotton Creek Trail providing privacy and a natural setting with Mountain views to the west on this elevated lot. Enjoy lovely landscaping with an apple tree, numerous garden planters, fenced yard & a newer storage shed. The exterior was recently improved with new siding and fresh paint in 2024. Numerous standout upgrades and features can be found throughout the exterior and interior, including vaulted ceilings and an open floor plan. Newly installed oversized, high-quality windows and skylights maximize natural light and energy efficiency. The main level has been updated with wood-look LVP flooring, modern light fixtures, and a large brick gas fireplace showcased across its center. The kitchen features newer stainless steel appliances, updated painted cabinets, and fresh paint. This desirable floor plan features a main-level primary suite and has been improved to include three bedrooms upstairs, making this a rare 5-bedroom (conforming) home, with an additional private office or bonus space. The basement offers a spacious guest suite, a barely used sauna, and a large laundry room with plenty of storage space. Numerous improvements have been made over the seller’s time of ownership, including extra insulation for soundproofing, new floors in the primary bath, and newly textured walls in the kitchen. This superb location is within walking distance to Front Range Community College, College Hill Library, the Westminster Recreation Center, and numerous parks with biking trails and catch-&-release fishing. This home is a standout opportunity for buyers seeking comfort, value & a prime location. WestminsterHM.com

    Zillow last checked:

    Listing updated:

    Listed by:

    The McClain Group 720-275-9663 info@mcclaingroupre.com,

    Madison & Company Properties,

    Larina McClain 720-275-9663,

    Madison & Company Properties

    Bought with:

    Melissa Kluck, 100071156

    HomeSmart

    Source: REcolorado as distributed by MLS GRID,MLS#: 9398661MLS Logo

    Facts & features

    Interior

    Bedrooms & bathrooms
    • Bedrooms: 5
    • Bathrooms: 4
    • Full bathrooms: 2
    • 3/4 bathrooms: 1
    • 1/2 bathrooms: 1
    • Main level bathrooms: 2
    • Main level bedrooms: 1
    Bedroom
    • Level: Upper
    Bedroom
    • Level: Upper
    Bedroom
    • Level: Upper
    Bedroom
    • Level: Basement
    Bathroom
    • Level: Main
    Bathroom
    • Level: Main
    Bathroom
    • Level: Upper
    Bathroom
    • Level: Basement
    Other
    • Level: Main
    Dining room
    • Level: Main
    Dining room
    • Level: Main
    Family room
    • Level: Basement
    Family room
    • Level: Basement
    Kitchen
    • Level: Main
    Living room
    • Level: Main
    Office
    • Description: Study Or 6th Non-Conforming Bedroom
    • Level: Basement
    Utility room
    • Level: Basement
    Heating
    • Forced Air, Natural Gas
    Cooling
    • Evaporative Cooling
    Appliances
    • Included: Dishwasher, Disposal, Microwave, Oven, Refrigerator
    Features
    • Entrance Foyer, High Ceilings, Open Floorplan, Quartz Counters, Radon Mitigation System, Sauna, Smoke Free, Vaulted Ceiling(s), Walk-In Closet(s)
    • Windows: Double Pane Windows, Skylight(s), Window Coverings
    • Basement: Finished
    • Number of fireplaces: 1
    • Fireplace features: Living Room, Wood Burning, Wood Burning Stove
    Interior area
    • Total structure area: 2,897
    • Total interior livable area: 2,897 sqft
    • Finished area above ground: 1,815
    • Finished area below ground: 950

    Property

    Parking
    • Total spaces: 2
    • Parking features: Garage - Attached
    • Attached garage spaces: 2
    Features
    • Levels: Two
    • Stories: 2
    • Patio & porch: Covered, Deck, Patio
    • Exterior features: Balcony, Garden, Gas Grill, Private Yard
    • Fencing: Full
    • Has view: Yes
    • View description: Mountain(s)
    Lot
    • Size: 7,425 sqft
    • Features: Cul-De-Sac, Landscaped, Open Space, Sprinklers In Front, Sprinklers In Rear
    • Residential vegetation: Mixed
    Details
    • Parcel number: R0033090
    • Special conditions: Standard

    Construction

    Type & style
    • Home type: SingleFamily
    • Architectural style: Traditional
    • Property subtype: Single Family Residence
    Materials
    • Frame, Wood Siding
    • Roof: Composition
    Condition
    • Year built: 1984

    Utilities & green energy

    • Sewer: Public Sewer
    • Water: Public

    Community & neighborhood

    Location
    • Region: Westminster
    • Subdivision: Cotton Creek

    Other

    Other facts
    • Listing terms: Cash,Conventional,FHA,VA Loan
    • Ownership: Individual
    • Road surface type: Paved

    Price history

    DateEventPrice
    9/17/2025Sold$667,000-1.2%$230/sqft
    Source: REcolorado as distributed by MLS GRID #9398661 Report a problem
    7/30/2025Pending sale$675,000$233/sqft
    Source: REcolorado as distributed by MLS GRID #9398661 Report a problem
    6/25/2025Price change$675,000-0.7%$233/sqft
    Source: REcolorado as distributed by MLS GRID #9398661 Report a problem
    6/13/2025Listed for sale$680,000+126.7%$235/sqft
    Source: REcolorado as distributed by MLS GRID #9398661 Report a problem
    7/2/2014Sold$300,000-6%$104/sqft
    Source: Public Record Report a problem
    5/8/2014Listed for sale$319,000+10.4%$110/sqft
    Source: Woodruff Real Estate and Development, LLC #9837327 Report a problem
    4/9/2011Listing removed$1,995$1/sqft
    Source: HouseHitz, Inc. Report a problem
    3/12/2011Listed for rent$1,995$1/sqft
    Source: HouseHitz, Inc. Report a problem
    11/9/2010Listing removed$289,000$100/sqft
    Source: Ideal Properties of Denver #893171 Report a problem
    8/27/2010Listed for sale$289,000+9.1%$100/sqft
    Source: Ideal Properties of Denver #893171 Report a problem
    9/3/2004Sold$265,000$91/sqft
    Source: Public Record Report a problem

    Public tax history

    YearProperty taxesTax assessment
    2025$3,897 +1.1%$37,130 -14.2%
    2024$3,855 +14.5%$43,300
    2023$3,368 -3.2%$43,300 +35.1%
    2022$3,478 $32,040 -2.8%
    2021-- $32,960 +7.5%
    2020$3,253 $30,660 -0.2%
    2019$3,253 +11.5%$30,710 +16.1%
    2018$2,916 $26,450
    2017$2,916 $26,450 +24.1%
    2016-- $21,310
    2015$2,187 $21,310 +11.7%
    2014-- $19,080
    2013-- $19,080 +10.2%
    2012-- $17,320
    2011-- $17,320 -2.5%
    2010-- $17,770
    2009-- $17,770 -5.3%
    2008-- $18,760
    2007-- $18,760 +1.1%
    2006-- $18,560
    2005-- $18,560 +15.6%
    2004-- $16,060
    2003$1,626 +5.1%$16,060 -0.9%
    2002$1,547 +1.2%$16,200 +7.4%
    2001$1,529 $15,090
    2000-- $15,090

    Find assessor info on the county website

    Neighborhood: 80031

    Nearby schools

    GreatSchools rating
    Schools provided by the listing agent
    • Elementary: Cotton Creek
    • Middle: Silver Hills
    • High: Northglenn
    • District: Adams 12 5 Star Schl

    Source: REcolorado as distributed by MLS GRID. This data may not be complete. We recommend contacting the local school district to confirm school assignments for this home.

    Get a cash offer in 3 minutes
    Find out how much your home could sell for in as little as 3 minutes with a no-obligation cash offer.
    Estimated market value
    $646,200
    Get a cash offer in 3 minutes
    Find out how much your home could sell for in as little as 3 minutes with a no-obligation cash offer.
    Estimated market value
    $646,200