Skip main navigation
Sold for $650,000
  • $650,000

    11149 W 68th Way, Arvada, CO 80004

    3beds
    1,438sqft
    Single Family Residence
    Built in 1977
    7,578 Square Feet Lot
    $629,100 Zestimate®
    $452/sqft
    $3,158 Estimated rent

    Home value

    $629,100

    $598,000 - $661,000

    $3,158/mo

    Zestimate® history
    Loading
    Loading...

    Owner options

    List your home for rent

    $3,158/mo

    Rent Zestimate®

    Find your next renter with Zillow Rental Manager. Plus, with online applications, you can quickly screen prospective tenants – for free.

    Learn more

    $3,158/mo

    Rent Zestimate®

    Refinance and save

    $3,752/mo

    Est. payment

    Refinancing to a lower rate could help reduce your monthly payments and save thousands over the life of the loan.

    See today's rates

    $3,752/mo

    Est. payment

    Explore your selling options

    Work with a Zillow partner agent

    Leverage their expertise and Zillow's premium Showcase listings to get your home seen by more buyers.

    Get started

    List with your own agent

    Get your home in front of millions of buyers by listing it on Zillow.

    Learn how to do it

    Sell it yourself

    Take full control of how buyers see your home on Zillow by listing For Sale by Owner (FSBO).

    List your home

    What's special

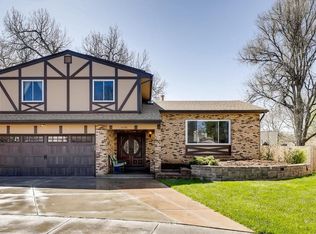
    This stunning ranch was lovingly updated over the last few years, not a quick-flimsy fix-n-flip. Welcome to your dream home! Covered by a 1st Amer Home Warranty. Nestled on a peaceful cul-de-sac, offering the perfect blend of modern comfort and natural tranquility. Backing to the Ralston Creek and trail/open space, this property provides views and a sense of privacy that is hard to find. As you step inside, you are greeted by an inviting open floor plan with new LVP flooring that seamlessly connects the living, dining, and kitchen areas. The spacious living room features large windows that flood the space with natural light, showcasing the wood fireplace and hand-built mantle. The kitchen isn't your average "update". Boasting stainless steel appliances, custom-built range vent, sleek quartz countertops, and ample cabinetry with custom floating shelves, it's a chef's paradise. Large spare room off kitchen was opened to add a coffee bar and expanded the laundry room/mudroom area just off the garage. This home offers three generously sized bedrooms. The primary has a newly remodeled 3/4 bath and closet with custom built-ins. Main hall full bath was also remodeled, the linen closet was removed to add extra square footage and additional built-in cabinets were added. Step outside to your private backyard oasis, perfect for entertaining or simply enjoying the serene surroundings. Large backyard is ideal for summer barbecues or quiet evenings under the stars. Additional highlights include a two-car garage, new driveway, and proximity to local parks and trails. Don't miss this rare opportunity to own a stunning ranch home in a tranquil setting! Behind the house is the Davis Lane Park. The playground is open but the trail is under construction - set to be complete by the end of Oct.

    Zillow last checked:

    Listing updated:

    Listed by:

    Danna Hinz 303-666-6500,

    RE/MAX Alliance-Lsvl,

    Melanie Miller 303-521-6501,

    RE/MAX Alliance-Lsvl

    Bought with:

    Debra Kostoff, 100026625

    RE/MAX Professionals

    Source: IRES as distributed by MLS GRID,MLS#: 1018963MLS Logo

    Facts & features

    Interior

    Bedrooms & bathrooms
    • Bedrooms: 3
    • Bathrooms: 2
    • Full bathrooms: 1
    • 3/4 bathrooms: 1
    • Main level bathrooms: 2
    Primary bedroom
    • Description: Carpet
    • Features: 3/4 Primary Bath
    • Level: Main
    • Area: 156 Square Feet
    • Dimensions: 13 x 12
    Bedroom 2
    • Description: Carpet
    • Area: 120 Square Feet
    • Dimensions: 12 x 10
    Bedroom 3
    • Description: Carpet
    • Area: 80 Square Feet
    • Dimensions: 10 x 8
    Dining room
    • Description: Luxury Vinyl
    • Level: Main
    • Area: 64 Square Feet
    • Dimensions: 8 x 8
    Kitchen
    • Description: Luxury Vinyl
    • Level: Main
    • Area: 247 Square Feet
    • Dimensions: 13 x 19
    Laundry
    • Level: Main
    • Area: 64 Square Feet
    • Dimensions: 8 x 8
    Living room
    • Description: Luxury Vinyl
    • Level: Main
    • Area: 345 Square Feet
    • Dimensions: 15 x 23
    Heating
    • Forced Air
    Cooling
    • Evaporative Cooling
    Appliances
    • Included: Electric Range, Dishwasher, Refrigerator, Washer, Dryer
    • Laundry: Washer/Dryer Hookup
    Features
    • Eat-in Kitchen, Open Floorplan
    • Windows: Skylight(s), Window Coverings
    • Basement: None
    • Has fireplace: Yes
    • Fireplace features: Living Room
    Interior area
    • Total structure area: 1,438
    • Total interior livable area: 1,438 sqft
    • Finished area above ground: 1,438

    Property

    Parking
    • Total spaces: 2
    • Parking features: Garage - Attached
    • Attached garage spaces: 2
    • Details: Attached
    Accessibility
    • Accessibility features: Level Lot, Level Drive, Near Bus, Accessible Hallway(s), Low Carpet, No Stairs, Main Floor Bath, Accessible Bedroom, Stall Shower, Main Level Laundry
    Features
    • Levels: One
    • Stories: 1
    • Patio & porch: Patio
    • Exterior features: Sprinkler System
    • Fencing: Fenced
    • Waterfront features: Abuts Stream/Creek/River
    Lot
    • Size: 7,578 sqft
    • Features: Cul-De-Sac, Level, Abuts Public Open Space, City Limits, Paved
    Details
    • Parcel number: 101080
    • Zoning: RES
    • Special conditions: Private Owner

    Construction

    Type & style
    • Home type: SingleFamily
    • Property subtype: Single Family Residence
    Materials
    • Brick, Composition
    • Roof: Composition
    Condition
    • New construction: No
    • Year built: 1977

    Utilities & green energy

    • Electric: Excel
    • Gas: Excel
    • Sewer: Public Sewer
    • Water: City
    • Utilities for property: Natural Gas Available, Electricity Available, Cable Available

    Community & neighborhood

    Location
    • Region: Arvada
    • Subdivision: Casa Granada Flg #2

    Other

    Other facts
    • Listing terms: Cash,Conventional,FHA,VA Loan

    Price history

    DateEventPrice
    10/28/2024Sold$650,000$452/sqft
    Source: IRES as distributed by MLS GRID #1018963 Report a problem
    9/29/2024Pending sale$650,000$452/sqft
    Source: REcolorado as distributed by MLS GRID #5494223 Report a problem
    9/19/2024Listed for sale$650,000+116.7%$452/sqft
    Source: REcolorado as distributed by MLS GRID #5494223 Report a problem
    11/30/2018Listing removed$1,900$1/sqft
    Source: The Property Guys, Inc. Report a problem
    11/29/2018Listed for rent$1,900$1/sqft
    Source: The Property Guys, Inc. Report a problem
    12/3/2015Sold$299,900+25%$209/sqft
    Source: Public Record Report a problem
    11/16/2010Listing removed$239,900$167/sqft
    Source: Mike Ally #946301 Report a problem
    11/8/2010Listed for sale$239,900$167/sqft
    Source: Mike Ally #946301 Report a problem

    Public tax history

    YearProperty taxesTax assessment
    2025$3,607 -0.1%$37,263 +0.1%
    2024$3,612 +27.6%$37,238
    2023$2,831 -1.6%$37,238 +28.8%
    2022$2,878 +7%$28,910 -2.8%
    2021$2,691 $29,741 +6.7%
    2020$2,691 +1.4%$27,882
    2019$2,654 +18.2%$27,882 +21.5%
    2018$2,246 $22,943
    2017$2,246 +21.7%$22,943 +19.6%
    2016$1,846 $19,176
    2015$1,846 +19.7%$19,176 +25.9%
    2014$1,543 -4%$15,235
    2013$1,606 +2.1%$15,235 -4.8%
    2012$1,572 -4.3%$16,010
    2011$1,643 +5.8%$16,010 -4.9%
    2010$1,553 -8.7%$16,830
    2009$1,702 +0%$16,830 -8.6%
    2008$1,702 +4.7%$18,410
    2007$1,626 +1%$18,410 +5.7%
    2006$1,610 +3%$17,420 +3%
    2005$1,562 +9.3%$16,920
    2004$1,430 +1.4%$16,920
    2003$1,410 +1.7%$16,920 +3%
    2002$1,386 +6.6%$16,420 +19.2%
    2001$1,300 -1%$13,770
    2000$1,313 $13,770

    Find assessor info on the county website

    Neighborhood: Northwest Arvada

    Nearby schools

    GreatSchools rating
    Schools provided by the listing agent
    • Elementary: Fremont
    • Middle: Oberon Jr
    • High: Arvada West

    Source: IRES as distributed by MLS GRID. This data may not be complete. We recommend contacting the local school district to confirm school assignments for this home.

    Get a cash offer in 3 minutes
    Find out how much your home could sell for in as little as 3 minutes with a no-obligation cash offer.
    Estimated market value
    $629,100
    Get a cash offer in 3 minutes
    Find out how much your home could sell for in as little as 3 minutes with a no-obligation cash offer.
    Estimated market value
    $629,100