Tucked away on 3.01 private acres and backing directly to Orchard Hills Park, this one-of-a-kind contemporary retreat offers a rare opportunity to restore an architectural gem to its original glory. With no future development behind the property, you'll enjoy the peace, privacy, and natural beauty of a setting that truly feels like your own private park. Inside, soaring vaulted ceilings, exposed wood beams, walls of windows, and an incredibly open floor plan create a home unlike anything else on the market. The expansive main living area flows seamlessly into the kitchen and sun-filled family room, making it an incredible space for entertaining or simply enjoying the wooded views from nearly every angle. The home's unique design embraces its surroundings, bringing the outdoors in with abundant natural light and picturesque views throughout. Offering over 2,500 square feet, this tri-level home features four bedrooms and two full baths, including three bedrooms on the upper level with a shared full bath and an additional bedroom and full bath on the lower level—perfect for guests, or a private home office. Outside, enjoy 3.01 acres across three parcels, a spacious deck overlooking the wooded landscape, and a detached two-car garage in addition to the attached garage, providing exceptional storage and workshop space. The roof was replaced in 2020, giving the next owner a great head start while they restore and modernize this unforgettable home. This is more than a renovation project—it's an opportunity to bring new life to a truly special property with timeless architectural character, an unbeatable setting, and endless potential. Please Note: A water leak (repaired) on the second level caused water to come down into the lower level, and mold may be present. Buyers and agents should exercise caution when touring the property, particularly if sensitive to mold or environmental allergens. OFFER DEADLINE IS WEDNESDAY (7/22) AT 12PM
Closed
$285,000
11149 Walnut Ridge Rd, Chesterland, OH 44026
4beds
2,544sqft
Single Family Residence
Built in 1970
3.01 Acres Lot
$-- Zestimate®
$112/sqft
$2,767 Estimated rent
Home value
Not available
Estimated sales range
Not available
$2,767/mo
Zestimate® history
Owner options
List your home for rent
$2,767/mo
Rent Zestimate®
Find your next renter with Zillow Rental Manager. Plus, with online applications, you can quickly screen prospective tenants – for free.
$2,767/mo
Rent Zestimate®
Refinance and save
$2,002/mo
Est. payment
Refinancing to a lower rate could help reduce your monthly payments and save thousands over the life of the loan.
$2,002/mo
Est. payment
Explore your selling options
Work with a Zillow partner agent
Leverage their expertise and Zillow's premium Showcase listings to get your home seen by more buyers.
Get startedList with your own agent
Get your home in front of millions of buyers by listing it on Zillow.
Learn how to do itSell it yourself
Take full control of how buyers see your home on Zillow by listing For Sale by Owner (FSBO).
List your homeWhat's special
Attached garageDetached two-car garageFour bedroomsIncredibly open floor planPicturesque views throughoutSoaring vaulted ceilingsExposed wood beams
Zillow last checked:
Listing updated:
Listed by:
Kelsey M Bezdek 440-241-1041 kelseybezdek@howardhanna.com,
Howard Hanna
Bought with:
Angelo J Marrali, 2010003589
Howard Hanna
Lisa DeMario, 396271
Howard Hanna
Source: MLS Now,MLS#: 5228884
Facts & features
Interior
Bedrooms & bathrooms
- Bedrooms: 4
- Bathrooms: 2
- Full bathrooms: 2
Heating
- Other
Cooling
- None
Appliances
- Included: Microwave, Range, Refrigerator
Features
- Basement: Partial
- Number of fireplaces: 1
Interior area
- Total structure area: 2,544
- Total interior livable area: 2,544 sqft
- Finished area above ground: 2,544
Property
Parking
- Parking features: Garage
- Garage spaces: 4
Features
- Levels: Two,Multi/Split
- Stories: 2
- Patio & porch: Deck
- Exterior features: Other
Lot
- Size: 3.01 Acres
- Features: Many Trees, Wooded
Details
- Additional structures: Garage(s)
- Additional parcels included: 11156550,11156552
- Parcel number: 11156551
- Lease amount: $0
Construction
Type & style
- Home type: SingleFamily
- Architectural style: Split Level
- Property subtype: Single Family Residence
Materials
- Brick, Vinyl Siding
- Foundation: Slab
- Roof: Asphalt,Fiberglass
Condition
- Fixer
- Year built: 1970
Utilities & green energy
- Sewer: Septic Tank
- Water: Well
Community & HOA
Community
- Subdivision: 32 W Geauga Sd
HOA
- Has HOA: No
Location
- Region: Chesterland
Financial & listing details
- Price per square foot: $112/sqft
- Tax assessed value: $299,700
- Annual tax amount: $5,179
- Date on market: 7/19/2026
- Cumulative days on market: 6 days
- Listing agreement: Exclusive Right To Sell
Price history
| Date | Event | Price |
|---|---|---|
| 8/10/2026 | Sold | $285,000+14.5%$112/sqft |
Source: MLS Now #5228884 Report a problem | ||
| 7/24/2026 | Pending sale | $249,000$98/sqft |
Source: MLS Now #5228884 Report a problem | ||
| 7/19/2026 | Listed for sale | $249,000$98/sqft |
Source: MLS Now #5228884 Report a problem | ||
Public tax history
| Year | Property taxes | Tax assessment |
|---|---|---|
| 2025 | $4,843 +4.4% | $104,900 |
| 2024 | $4,637 +0.9% | $104,900 |
| 2023 | $4,598 +28% | $104,900 +47.1% |
| 2022 | $3,591 +0.3% | $71,330 |
| 2021 | $3,580 -3.8% | $71,330 |
| 2020 | $3,721 +3.3% | $71,330 +11.4% |
| 2019 | $3,602 +5% | $64,050 |
| 2018 | $3,431 -0.8% | $64,050 |
| 2017 | $3,458 +16.1% | $64,050 +22.8% |
| 2016 | $2,979 +4.5% | $52,150 |
| 2015 | $2,850 +3.3% | $52,150 |
| 2014 | $2,759 -0.7% | $52,150 |
| 2013 | $2,779 -0.2% | $52,150 |
| 2012 | $2,784 0% | $52,150 |
| 2011 | $2,785 -25.4% | $52,150 -27.9% |
| 2010 | $3,733 +4.7% | $72,380 |
| 2009 | $3,566 -1.5% | $72,380 |
| 2008 | $3,622 +0.2% | $72,380 |
| 2007 | $3,615 +0% | $72,380 |
| 2006 | $3,614 +0% | $72,380 |
| 2005 | $3,614 +11.8% | $72,380 +11% |
| 2004 | $3,232 +2.5% | $65,210 |
| 2003 | $3,153 +7.6% | $65,210 |
| 2002 | $2,930 +11.3% | $65,210 +11.2% |
| 2001 | $2,633 +1.9% | $58,630 |
| 2000 | $2,584 -3.1% | $58,630 |
| 1999 | $2,665 | $58,630 |
Find assessor info on the county website
Neighborhood: 44026
Nearby homes
- $34,000-- bd-- ba-- sqft11149 Walnut Ridge Rd, Chesterland, OH 44026Off Market
- $3,100-- bd-- ba-- sqft11149 Walnut Ridge Rd, Chesterland, OH 44026Off Market
- $520,3004 bd4 ba2.4k sqft11129 Walnut Ridge Rd, Chesterland, OH 44026Off Market
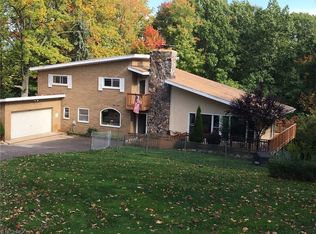
- $359,3003 bd1 ba1.4k sqft11104 Walnut Ridge Rd, Chesterland, OH 44026Off Market
- $320,3003 bd1 ba1.7k sqft11169 Walnut Ridge Rd, Chesterland, OH 44026Off Market
- $16,200-- bd-- ba-- sqft11169 Walnut Ridge Rd, Chesterland, OH 44026Off Market
- $424,9005 bd2 ba1.9k sqft11000 Walnut Ridge Rd, Chesterland, OH 44026Off Market
- $465,5005 bd3 ba3.5k sqft11000 Walnut Ridge Rd, Chesterland, OH 44026Off Market
Nearby schools
GreatSchools rating
- 9/10Robert C Lindsey Elementary SchoolGrades: 3-5Distance: 1.5 mi
- 9/10West Geauga Middle SchoolGrades: 6-8Distance: 4.9 mi
- 10/10West Geauga High SchoolGrades: 9-12Distance: 5 mi
Schools provided by the listing agent
- District: West Geauga LSD - 2807
Source: MLS Now. This data may not be complete. We recommend contacting the local school district to confirm school assignments for this home.


Get pre-qualified for a loan
At Zillow Home Loans, we can pre-qualify you in as little as 5 minutes with no impact to your credit score.An equal housing lender. NMLS #10287.
- Ohio
- Geauga County
- Chesterland
- 44026
- 11149 Walnut Ridge Rd
