This one story popular Hamilton model is a beautifully designed home in a cozy neighborhood with no CDD fees! Whether entertaining guests or enjoying a quiet night in, this open and spacious floor plan is ideal. The oversized kitchen offers a unique radius kitchen island and extended cabinets into the casual dining room. The large great room is open from the kitchen and casual dining where you can enjoy relaxing with a view of the outdoors. The oversized master suite offers a coffee bar and plenty of space for all your needs including an elegant bathroom with dual vanities, a garden tub, and shower with a bench. Steps away from the great room is a large den with glass french doors. This home features 3 additional bedrooms and 2 additional full baths, one which has an en-suite bathroom and walk-in shower. Secondary bedrooms are tucked away from the entertaining areas, lending privacy when entertaining or hosting overnight guests. The split 3 car garage provides great storage and a whole house water filtration system has been installed. Situated in Bradenton, Florida near Lakewood Ranch, this small and exclusive 38 home community is a wonderful place to call home. This home is just minutes away from local shops, restaurants, entertainment, and A rated schools, offering the perfect balance of privacy and accessibility. Plus, you're close to major highways for easy commuting, and just a short drive to the pristine beaches of the Gulf Coast.
Sold for $515,000
$515,000
1115 116TH STREET E, BRADENTON, FL 34212
4beds
2,617sqft
Single Family Residence
Built in 2016
6,600 Square Feet Lot
$504,900 Zestimate®
$197/sqft
$3,397 Estimated rent
Home value
$504,900
$459,000 - $555,000
$3,397/mo
Zestimate® history
Owner options
List your home for rent
$3,397/mo
Rent Zestimate®
Find your next renter with Zillow Rental Manager. Plus, with online applications, you can quickly screen prospective tenants – for free.
$3,397/mo
Rent Zestimate®
Refinance and save
$3,570/mo
Est. payment
Refinancing to a lower rate could help reduce your monthly payments and save thousands over the life of the loan.
$3,570/mo
Est. payment
Explore your selling options
Work with a Zillow partner agent
Leverage their expertise and Zillow's premium Showcase listings to get your home seen by more buyers.
Get startedList with your own agent
Get your home in front of millions of buyers by listing it on Zillow.
Learn how to do itSell it yourself
Take full control of how buyers see your home on Zillow by listing For Sale by Owner (FSBO).
List your homeWhat's special
Additional bedroomsEn-suite bathroomOversized master suiteElegant bathroomGlass french doorsRadius kitchen islandGarden tub
Zillow last checked:
Listing updated:
Listed by:
Rich Johnson 941-404-5333,
REALTY BY DESIGN LLC 941-779-4509,
Heidi Johnson 941-404-5333,
REALTY BY DESIGN LLC
Bought with:
Mandy Von Borstel, 3453423
FIRST IMPRESSION REALTY FL LLC
Laurie Peebles, 3131539
FIRST IMPRESSION REALTY FL LLC
Source: Stellar MLS,MLS#: A4638805 Originating MLS: Sarasota - Manatee
Originating MLS: Sarasota - Manatee
Facts & features
Interior
Bedrooms & bathrooms
- Bedrooms: 4
- Bathrooms: 3
- Full bathrooms: 3
Rooms
- Room types: Den/Library/Office, Great Room, Utility Room
Primary bedroom
- Features: Walk-In Closet(s)
- Level: First
- Area: 225 Square Feet
- Dimensions: 15x15
Bedroom 2
- Features: Built-in Closet
- Level: First
- Area: 121 Square Feet
- Dimensions: 11x11
Bedroom 3
- Features: Built-in Closet
- Level: First
- Area: 120 Square Feet
- Dimensions: 10x12
Bedroom 4
- Features: En Suite Bathroom, Built-in Closet
- Level: First
- Area: 121 Square Feet
- Dimensions: 11x11
Primary bathroom
- Features: Dual Sinks, Split Vanities, Stone Counters
- Level: First
Balcony porch lanai
- Level: First
- Area: 153 Square Feet
- Dimensions: 9x17
Den
- Level: First
- Area: 154 Square Feet
- Dimensions: 11x14
Great room
- Level: First
- Area: 400 Square Feet
- Dimensions: 20x20
Kitchen
- Features: Breakfast Bar, Stone Counters, Pantry
- Level: First
- Area: 225 Square Feet
- Dimensions: 15x15
Heating
- Electric
Cooling
- Central Air
Appliances
- Included: Dishwasher, Disposal, Microwave, Range, Refrigerator
- Laundry: Inside
Features
- Eating Space In Kitchen, In Wall Pest System, Open Floorplan, Primary Bedroom Main Floor, Solid Surface Counters, Solid Wood Cabinets, Thermostat, Walk-In Closet(s)
- Flooring: Carpet, Ceramic Tile
- Doors: Sliding Doors
- Windows: Shutters, Thermal Windows, Hurricane Shutters
- Has fireplace: No
Interior area
- Total structure area: 3,453
- Total interior livable area: 2,617 sqft
Property
Parking
- Total spaces: 3
- Parking features: Garage Door Opener
- Attached garage spaces: 3
Features
- Levels: One
- Stories: 1
- Patio & porch: Covered, Patio, Porch, Screened
- Exterior features: Irrigation System, Lighting
Lot
- Size: 6,600 Square Feet
- Features: In County
Details
- Parcel number: 564732059
- Zoning: 00
- Special conditions: None
Construction
Type & style
- Home type: SingleFamily
- Property subtype: Single Family Residence
Materials
- Block
- Foundation: Slab
- Roof: Shingle
Condition
- Completed
- New construction: No
- Year built: 2016
Details
- Builder model: Hamilton
- Builder name: Cal Atlantic
Utilities & green energy
- Sewer: Public Sewer
- Water: Public
- Utilities for property: BB/HS Internet Available, Cable Available, Electricity Connected, Sewer Connected, Sprinkler Recycled, Underground Utilities, Water Connected
Community & HOA
Community
- Features: Deed Restrictions, Sidewalks
- Security: Smoke Detector(s)
- Pet fee: $0 monthly
- Subdivision: OSPREY LANDING
HOA
- Has HOA: Yes
- HOA fee: $133 monthly
- HOA name: Sunstate/Nicole Banks
- HOA phone: 941-870-4920
Location
- Region: Bradenton
Financial & listing details
- Price per square foot: $197/sqft
- Tax assessed value: $432,993
- Annual tax amount: $4,072
- Date on market: 2/5/2025
- Cumulative days on market: 88 days
- Listing terms: Cash,Conventional,FHA,VA Loan
- Ownership: Fee Simple
- Total actual rent: 0
- Electric utility on property: Yes
- Road surface type: Asphalt
Price history
| Date | Event | Price |
|---|---|---|
| 6/30/2025 | Sold | $515,000-6.4%$197/sqft |
Source:  Stellar MLS #A4638805 Report a problem Stellar MLS #A4638805 Report a problem | ||
| 5/4/2025 | Pending sale | $550,000$210/sqft |
Source: Stellar MLS #A4638805 Report a problem | ||
| 4/2/2025 | Price change | $550,000-1.8%$210/sqft |
Source: Stellar MLS #A4638805 Report a problem | ||
| 3/11/2025 | Price change | $560,000-2.6%$214/sqft |
Source: Stellar MLS #A4638805 Report a problem | ||
| 2/5/2025 | Listed for sale | $575,000+68.1%$220/sqft |
Source: Stellar MLS #A4638805 Report a problem | ||
| 3/3/2017 | Sold | $342,000$131/sqft |
Source: Public Record Report a problem | ||
Public tax history
| Year | Property taxes | Tax assessment |
|---|---|---|
| 2025 | $4,122 +1.2% | $316,615 +2.9% |
| 2024 | $4,073 +1.3% | $307,692 +3% |
| 2023 | $4,022 +2.7% | $298,730 +3% |
| 2022 | $3,915 -0.2% | $290,029 +3% |
| 2021 | $3,924 +0.8% | $281,582 +1.4% |
| 2020 | $3,894 -3.3% | $277,694 -2.1% |
| 2019 | $4,029 | $283,526 -0.8% |
| 2018 | $4,029 -2.2% | $285,865 -2.2% |
| 2017 | $4,120 | $292,157 |
Find assessor info on the county website
Neighborhood: 34212
Nearby homes
- $452,5003 bd2 ba1.7k sqft1111 116th St E, Bradenton, FL 34212Off Market
- $453,9003 bd2 ba2.4k sqft1107 116th St E, Bradenton, FL 34212Off Market
- $472,2004 bd3 ba2.5k sqft11570 11th Ave E, Bradenton, FL 34212Off Market
- $596,5004 bd4 ba2.8k sqft11611 11th Ave E, Bradenton, FL 34212Off Market
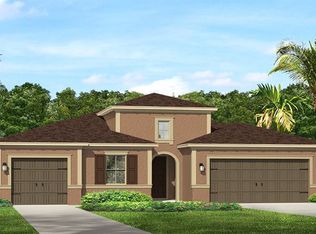
- $454,8003 bd3 ba2.4k sqft11615 11th Ave E, Bradenton, FL 34212Off Market
- $437,3004 bd3 ba2.2k sqft11607 11th Ave E, Bradenton, FL 34212Off Market
- $502,3004 bd4 ba2.8k sqft11508 11th Ave E, Bradenton, FL 34212Off Market
- $440,0003 bd3 ba2.4k sqft1103 116th St E, Bradenton, FL 34212Sold
Nearby schools
GreatSchools rating
- 7/10Freedom Elementary SchoolGrades: PK-5Distance: 1.3 mi
- 8/10Carlos E. Haile Middle SchoolGrades: 6-8Distance: 1.3 mi
- 5/10Parrish Community High SchoolGrades: 9-12Distance: 6.7 mi
Schools provided by the listing agent
- Elementary: Freedom Elementary
- Middle: Carlos E. Haile Middle
- High: Parrish Community High
Source: Stellar MLS. This data may not be complete. We recommend contacting the local school district to confirm school assignments for this home.
Get a cash offer in 3 minutes
Find out how much your home could sell for in as little as 3 minutes with a no-obligation cash offer.
Estimated market value
$504,900
Get a cash offer in 3 minutes
Find out how much your home could sell for in as little as 3 minutes with a no-obligation cash offer.
Estimated market value
$504,900
- Florida
- Manatee County
- Bradenton
- 34212
- 1115 116TH STREET E
Nearby cities
Nearby neighborhoods
Nearby zip codes
Other Bradenton Topics
