Skip main navigation
For sale
  • $389,900

    1115 14th St, Greeley, CO 80631

    6beds
    2,824sqft
    : 
    Loading
    Get pre-qualified
    Mixed Use
    Built in 1953
    3,000 Square Feet Lot
    $-- Zestimate®
    $138/sqft
    $-- HOA

    What's special

    Shared basement laundryExpansive upper-level loftAbundant natural lightTwo kitchensCozy nooksNew carpet
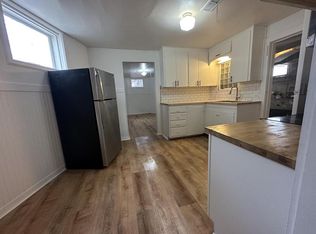
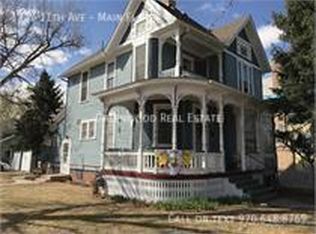
    Exceptional flexibility meets timeless charm in this 6 BD / 3 BA home just moments from the University of Northern Colorado. Move-in ready with newly refinished hardwood floors throughout the main level, fresh interior paint and trim, new carpet, and distinctive built-ins that add warmth and character. Enjoy a fresh palate and a clean slate ready for renters or your future customization! This distinctive property is ideal as an investment opportunity, owner-occupied rental, or multi-generational home (buyer to verify permitted use). The flexible layout features separate entrances, two kitchens, and a shared basement laundry, offering excellent potential for rental income or dual living. The expansive upper-level loft features hardwood floors, its own private bathroom, cozy nooks, and abundant natural light, creating a versatile space that can serve as a spacious bedroom with a home office, a private retreat, or an inspiring art studio. Major updates include a new roof (2024) and exterior paint (2022). Conveniently located near UNC, shopping, dining, parks, and everyday amenities, this unique property offers both enduring charm and outstanding versatility.
    15 hours
    |
    77
    |
    7
    |

    Zillow last checked:

    Listing updated:

    Listed by:

    Melody Huskerson 970-397-0353,

    Realty One Group Fourpoints

    Source: IRES as distributed by MLS GRID,MLS#: 1063992MLS Logo

    Loading...

      Facts & features

      Interior

      Bedrooms & bathrooms
      • Bedrooms: 6
      • Bathrooms: 3
      • Full bathrooms: 3
      • Main level bathrooms: 1
      Rooms
      • Room types: Loft
      Primary bedroom
      • Description: Wood
      • Level: Main
      • Area: 176 Square Feet
      • Dimensions: 11 x 16
      Bedroom 2
      • Description: Wood
      • Level: Main
      Bedroom 3
      • Description: Wood
      • Level: Upper
      Bedroom 4
      • Description: Luxury Vinyl
      • Level: Basement
      Bedroom 5
      • Description: Carpet
      • Level: Basement
      Bedroom 6
      • Description: Carpet
      • Level: Basement
      Kitchen
      • Description: Wood
      • Level: Main
      • Area: 210 Square Feet
      • Dimensions: 14 x 15
      Laundry
      • Description: Linoleum
      • Level: Basement
      Living room
      • Description: Wood
      • Level: Main
      • Area: 308 Square Feet
      • Dimensions: 14 x 22
      Heating
      • Hot Water, Baseboard
      Appliances
      • Included: Electric Range, Gas Range, Dishwasher, Refrigerator, Washer, Dryer, Disposal
      • Laundry: Washer/Dryer Hookup
      Features
      • Flooring: Wood
      • Basement: Partially Finished
      Interior area
      • Total structure area: 1,776
      • Total interior livable area: 2,824 sqft
      • Finished area above ground: 1,776

      Property

      Parking
      • Total spaces: 1
      • Parking features: Attached
      • Attached garage spaces: 1
      • Details: Attached
      Features
      • Levels: One and One Half
      • Stories: 1
      • Exterior features: Sprinkler System
      • Fencing: Partial,Chain Link
      Lot
      • Size: 3,000 Square Feet
      • Features: Paved, Curbs
      Details
      • Parcel number: R3255486
      • Zoning: C-L
      • Special conditions: Private Owner

      Construction

      Type & style
      • Home type: SingleFamily
      • Property subtype: Mixed Use
      Materials
      • Composition
      • Roof: Composition
      Condition
      • New construction: No
      • Year built: 1953

      Utilities & green energy

      • Electric: Xcel
      • Gas: Atmos
      • Sewer: Public Sewer
      • Water: City
      • Utilities for property: Natural Gas Available, Electricity Available, Cable Available, High Speed Avail
      Green energy
      • Energy efficient items: Southern Exposure

      Community & HOA

      Community
      • Subdivision: Greeley City
      HOA
      • Has HOA: No
      Location
      • Region: Greeley

      Financial & listing details

      • Price per square foot: $138/sqft
      • Tax assessed value: $408,109
      • Annual tax amount: $2,328
      • Date on market: 7/11/2026
      • Listing terms: Cash,Conventional,FHA,VA Loan
      • Exclusions: Seller's personal property
      • Electric utility on property: Yes
      • Road surface type: Asphalt

        Estimated market value

        Not available

        Estimated sales range

        Not available

        Not available

        Price history

        DateEventPrice
        7/11/2026Listed for sale$389,900+341.3%$138/sqft
        Source: IRES as distributed by MLS GRID #1063992 Report a problem
        1/26/2011Sold$88,355$31/sqft
        Source: Public Record Report a problem
        1/16/2011Listed for sale$88,355$31/sqft
        Source: The Group Inc. #633809 Report a problem
        11/18/2010Listing removed$88,355$31/sqft
        Source: The Group Inc. #633809 Report a problem
        11/12/2010Price change$88,355-5%$31/sqft
        Source: The Group Inc. #633809 Report a problem
        10/30/2010Price change$93,005-5%$33/sqft
        Source: The Group Inc. #633809 Report a problem
        10/8/2010Price change$97,900-8%$35/sqft
        Source: The Group Inc. #633809 Report a problem
        9/12/2010Price change$106,400-4.9%$38/sqft
        Source: The Group Inc. #633809 Report a problem
        8/18/2010Price change$111,900-4.9%$40/sqft
        Source: The Group Inc. #633809 Report a problem
        8/4/2010Price change$117,700-4.9%$42/sqft
        Source: The Group Inc. #633809 Report a problem
        7/10/2010Listed for sale$123,800-1%$44/sqft
        Source: The Group Inc. #633809 Report a problem
        6/23/2010Sold$125,100-66.6%$44/sqft
        Source: Public Record Report a problem
        7/16/2007Sold$375,000+182%$133/sqft
        Source: Public Record Report a problem
        6/4/2007Sold$133,000-27.1%$47/sqft
        Source: Public Record Report a problem
        8/19/2003Sold$182,500$65/sqft
        Source: Public Record Report a problem

        Public tax history

        YearProperty taxesTax assessment
        2025$2,140 +4.9%$25,500 -11.8%
        2024$2,040 +5.5%$28,910 -1%
        2023$1,934 -5.2%$29,190 +31.6%
        2022$2,039 +22%$22,180 -4.9%
        2021$1,671 $23,320 +21.6%
        2020$1,671 +37.9%$19,170
        2019$1,212 -27.7%$19,170 +31%
        2018$1,675 +38.3%$14,630
        2017$1,212 -0.5%$14,630 -13.3%
        2016$1,218 -2%$16,870
        2015$1,244 +74.9%$16,870 +79.3%
        2014$711 $9,410
        2013-- $9,410 -1.3%
        2012-- $9,530
        2011-- $9,530 -4.9%
        2010-- $10,020
        2009-- $10,020 -67.4%
        2008-- $30,750 -42.9%
        2007-- $53,880 +207.9%
        2006-- $17,500
        2005-- $17,500 -59.8%
        2004-- $43,510 +260.8%
        2003-- $12,060 +13.7%
        2002-- $10,610 +4.3%
        2001-- $10,170
        Find assessor info on the county website

        Monthly payment

        Est. payment

        Payment breakdown

        Explore the cost of this home by adjusting the details. Changes won't be saved.
        All calculations are estimates and provided by Zillow, Inc. for informational purposes only. Actual amounts may vary.
        HOA fees may include property taxes on listings classified as Co-Ops. Contact the listing agent and/or owner for fee details.
        Mortgage interest rates are dependent on a number of factors, including credit score, down payment, and repayment length. Interest rate data provided by Zillow Group Marketplace, Inc. as of 1/1/1970 from various mortgage lenders with which we have lead or other similar arrangements; the Estimated Payment is an average of those rates.
        See how much you could borrow to make a competitive offer.

        Climate risks

        Neighborhood: 80631

        Getting around

        78 / 100
        Very Walkable
        71 / 100
        Very Bikeable

        Nearby schools

        GreatSchools rating
        Schools provided by the listing agent
        • Elementary: Maplewood
        • Middle: Heath
        • High: Greeley Central

        Source: IRES as distributed by MLS GRID. This data may not be complete. We recommend contacting the local school district to confirm school assignments for this home.

        A local agent can set up tours, give advice and negotiate with sellers.

        A local lender can help you make sure your offer is ready when you are.

        Browse local experts

        Similar homes