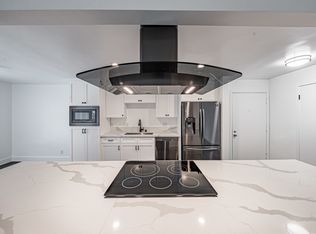
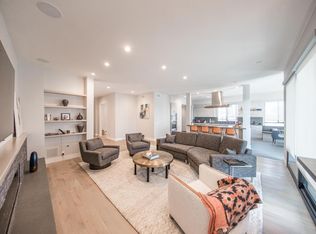
NEW PRICING AS OF OCTOBER. AMAZING ASSUMABLE FINANCING. We are pleased to present 1115 14th Street, a premier 23-unit apartment building located in Santa Monica's coveted "North of Wilshire" neighborhood. Built in 1972, this exceptionally rare property stands out in a submarket where most multifamily assets consist of fewer than 10 units. Since 2019, ownership has invested over $3,300,000 in high-end capital improvements, transforming the building into one of the most meticulously renovated and desirable offerings in Santa Monica. The unit mix is outstanding: one studio ADU, five one-bedroom/one-bath units, fourteen two bedroom/two-bath units, two three-bedroom/two-bath units, and a spectacular two-story four bedroom penthouse. Fifteen of the units have been fully modernized with wide-plank vinyl flooring, quartz countertops, recessed lighting, modern cabinetry, stainless steel appliances, stacked in-unit washers and dryers, smooth ceilings, and central HVAC. The property's crown jewel is the penthouse, which received $500,000 in renovations. This ultra luxurious residence includes a private key-locked elevator, 360-degree rooftop deck, a gourmet Thermador kitchen with expansive island, open living room with fireplace and wet bar, home office, laundry room with high-end washer/dryer, two powder rooms, surround sound, ample storage, and a primary suite featuring a steam shower and freestanding tub. This unit is unmatched in the SantaMonica rental market. Beyond the units, significant building-wide upgrades have been completed, including upgraded plumbing and electrical, new windows, complete elevator modernization with all new hydraulics, electronics, and cab, roof improvements, solar installation, and professionally renovated hallways and lobby. The building offers 33 subterranean parking spaces well above local standards including EV charging stations. With its scale, prime location, meticulous renovations, assumable financing, and substantial remaining rental upside, 1115 14th Street represents a rare turnkey investment opportunity in one of Southern California's most supply-constrained and desirable rental markets.
For sale
Price cut: $500K (10/15)
$19,250,000
1115 14th St, Santa Monica, CA 90403
44beds
43baths
34,281sqft
Multi Family
Built in 1972
-- sqft lot
$-- Zestimate®
$562/sqft
$-- HOA
What's special
- 47 days
- 311
- 41
Zillow last checked:
Listing updated:
Listed by:
Jonathan Taksa DRE # 01366169 310-968-5303,
Remax Commercial and Investment Realty 213-817-1000
Source: CLAW,MLS#: 25602635
Facts & features
Interior
Bedrooms & bathrooms
- Bedrooms: 44
- Bathrooms: 43
Heating
- Central
Cooling
- Central Air
Appliances
- Included: Dishwasher, Freezer, Disposal, Ice Maker, Exhaust Fan, Microwave, Range/Oven, Refrigerator, Trash Compactor, Water Line to Refrigerator
- Laundry: In Unit, Common Area, Stackable W/D Hookup
Features
- Built-Ins, Elevator
- Flooring: Engineered Hardwood, Laminate
- Windows: Double Pane Windows
- Has fireplace: Yes
- Fireplace features: Den
Interior area
- Total structure area: 34,281
- Total interior livable area: 34,281 sqft
Property
Parking
- Total spaces: 33
- Parking features: Assigned, Gated, Tandem, Side By Side
Features
- Levels: Two,One
- Stories: 3
Lot
- Size: 0.35 Acres
Details
- Additional structures: None
- Parcel number: 4281011029
- Zoning: SMR2*
- Special conditions: Standard
- Other equipment: Intercom, Other
Construction
Type & style
- Home type: MultiFamily
- Property subtype: Multi Family
Condition
- Updated/Remodeled
- Year built: 1972
Utilities & green energy
Green energy
- Energy generation: Solar
Community & HOA
Location
- Region: Santa Monica
Financial & listing details
- Price per square foot: $562/sqft
- Tax assessed value: $12,686,292
- Date on market: 9/6/2026
Estimated market value
Not available
Estimated sales range
Not available
Not available
Price history
| Date | Event | Price |
|---|---|---|
| 10/15/2026 | Price change | $19,250,000-2.5%$562/sqft |
Source:  CLAW #25602635 Report a problem CLAW #25602635 Report a problem | ||
| 10/14/2026 | Listing removed | $19,995$1/sqft |
Source:  CLAW #26872575 Report a problem CLAW #26872575 Report a problem | ||
| 9/22/2026 | Price change | $19,995-2.5%$1/sqft |
Source: CLAW #26872575 Report a problem | ||
| 9/15/2026 | Price change | $20,500-2.4%$1/sqft |
Source: CLAW #26872575 Report a problem | ||
| 9/6/2026 | Listed for sale | $19,750,000$576/sqft |
Source: CLAW #25602635 Report a problem | ||
| 8/14/2026 | Listed for rent | $21,000+5.3%$1/sqft |
Source: CLAW #26872575 Report a problem | ||
| 8/7/2026 | Listing removed | $19,750,000$576/sqft |
Source: CLAW #25602635 Report a problem | ||
| 6/19/2026 | Price change | $19,750,000-1.2%$576/sqft |
Source: CLAW #25602635 Report a problem | ||
| 4/3/2026 | Price change | $19,995,000-2.7%$583/sqft |
Source: CLAW #25602635 Report a problem | ||
| 2/4/2026 | Price change | $20,550,000-0.5%$599/sqft |
Source: CLAW #25602635 Report a problem | ||
| 10/7/2025 | Listed for sale | $20,650,000-1%$602/sqft |
Source: CLAW #25602635 Report a problem | ||
| 8/15/2025 | Listing removed | $19,950$1/sqft |
Source: CLAW #25576163 Report a problem | ||
| 8/8/2025 | Listed for rent | $19,950$1/sqft |
Source: CLAW #25576163 Report a problem | ||
| 3/2/2025 | Listing removed | $20,850,000$608/sqft |
Source: CLAW #24-452667 Report a problem | ||
| 10/14/2024 | Listed for sale | $20,850,000$608/sqft |
Source: CLAW #24-452667 Report a problem | ||
Public tax history
Tax history is unavailable.
Monthly payment
Est. payment
Payment breakdown
Explore the cost of this home by adjusting the details. Changes won't be saved.Climate risks
Neighborhood: Wilshire/Montana

Similar homes
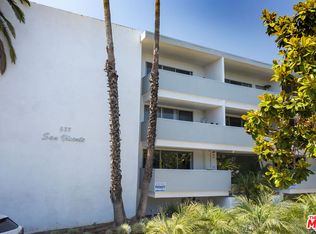
- $15,395,00047 bd47 ba40k sqft537 San Vicente Blvd, Santa Monica, CA 90402For Sale
 MLS ID #26640487, Jonathan Taksa DRE # 01366169, Remax Commercial and Investment Realty. CLAW
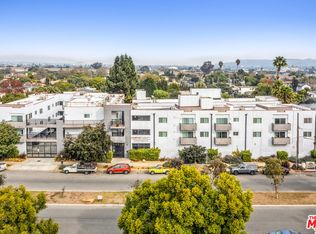
 - $9,900,00042 bd28 ba20k sqft4620 S Slauson Ave #P7edgcwmf, Culver City, CA 90230For Sale
 MLS ID #26919647, Robert Narchi DRE # 01324570, Marcus & Millichap. CLAW
 - $9,650,00042 bd32 ba29k sqft1633 N Laurel Ave, Los Angeles, CA 90046For Sale
 MLS ID #26833213, Neema Ahadian DRE # 01346750, Marcus & Millichap. CLAW
