Showings to begin after 5:00 Friday June 26th. Assert your Independence with this 4 bedroom/2 bathroom turn key charmer! Much recent updating has been done including adding a privacy fence, flooring, lighting and more!! Such a great home in a great location!
For sale
$315,000
1115 15th Ave NE, Aberdeen, SD 57401
4beds
2baths
2,212sqft
:
Get pre-qualified$1,996/mo
Single Family Residence
Built in 1976
0.31 Acres Lot
$302,500 Zestimate®
$142/sqft
$-- HOA
What's special
Privacy fence
- 29 days |
- 1,805 |
- 71 |
Likely to sell faster than
Zillow last checked:
Listing updated:
Listed by:
Nancy Jark 605-725-2228,
JARK REAL ESTATE
Source: Aberdeen MLS,MLS#: 26-434
Facts & features
Interior
Bedrooms & bathrooms
- Bedrooms: 4
- Bathrooms: 2
Bedroom
- Level: Upper
- Area: 151.42 Square Feet
- Dimensions: 11.30 x 13.40
Bedroom
- Level: Upper
- Area: 131.1 Square Feet
- Dimensions: 11.50 x 11.40
Bedroom
- Description: Garden Level
- Level: Lower
- Area: 132.24 Square Feet
- Dimensions: 11.60 x 11.40
Bedroom
- Level: Lower
- Area: 157.95 Square Feet
- Dimensions: 13.50 x 11.70
Bathroom
- Description: Full
- Level: Upper
- Area: 64.35 Square Feet
- Dimensions: 6.50 x 9.90
Bathroom
- Description: Full
- Level: Lower
- Area: 46.06 Square Feet
- Dimensions: 4.90 x 9.40
Dining room
- Level: Upper
- Area: 82.8 Square Feet
- Dimensions: 9.00 x 9.20
Foyer
- Description: Upper level
- Level: Main
- Area: 80.64 Square Feet
- Dimensions: 9.60 x 8.40
Foyer
- Description: Entry
- Level: Main
- Area: 88.56 Square Feet
- Dimensions: 8.20 x 10.80
Kitchen
- Level: Upper
- Area: 120.75 Square Feet
- Dimensions: 10.50 x 11.50
Laundry
- Description: + mechanical
- Level: Lower
- Area: 268 Square Feet
- Dimensions: 20.00 x 13.40
Living room
- Description: + 5.3 x 7.4
- Level: Upper
- Area: 252.5 Square Feet
- Dimensions: 12.50 x 20.20
Rec room
- Level: Lower
- Area: 222.3 Square Feet
- Dimensions: 11.40 x 19.50
Heating
- Forced Air, Natural Gas
Cooling
- Central Air
Appliances
- Included: Dishwasher, Disposal, Dryer, Microwave, Range, Washer
Features
- Basement: Full,Garden Level
Interior area
- Total structure area: 2,212
- Total interior livable area: 2,212 sqft
Property
Parking
- Parking features: Garage - Attached
- Has attached garage: Yes
Lot
- Size: 0.31 Acres
- Dimensions: 100 x 135
Details
- Parcel number: 11519
Construction
Type & style
- Home type: SingleFamily
- Property subtype: Single Family Residence
Materials
- Roof: Composition
Condition
- Year built: 1976
Utilities & green energy
- Sewer: Public Sewer
Community & HOA
HOA
- Amenities included: Wdw Appts
Location
- Region: Aberdeen
Financial & listing details
- Price per square foot: $142/sqft
- Tax assessed value: $219,761
- Annual tax amount: $3,401
- Date on market: 6/24/2026
Estimated market value
$302,500
$287,000 - $318,000
$2,550/mo
Price history
| Date | Event | Price |
|---|---|---|
| 6/24/2026 | Listed for sale | $315,000+16.7%$142/sqft |
Source:  Aberdeen MLS #26-434 Report a problem Aberdeen MLS #26-434 Report a problem | ||
| 7/25/2024 | Sold | $269,900-1.8%$122/sqft |
Source: Aberdeen MLS #24-423 Report a problem | ||
| 6/4/2024 | Listed for sale | $274,900$124/sqft |
Source: Aberdeen MLS #24-423 Report a problem | ||
Public tax history
| Year | Property taxes | Tax assessment |
|---|---|---|
| 2025 | $3,499 +0.5% | $219,761 +3.2% |
| 2024 | $3,481 +6.4% | $212,971 +2.4% |
| 2023 | $3,272 +3.8% | $208,011 +10.5% |
| 2022 | $3,151 +6% | $188,264 +6.5% |
| 2021 | $2,973 +3.9% | $176,709 +7% |
| 2020 | $2,863 -1.3% | $165,085 +2.5% |
| 2019 | $2,902 | $160,986 |
| 2018 | -- | $160,986 +3.5% |
| 2017 | -- | $155,521 |
| 2016 | -- | $155,521 +3.7% |
| 2015 | -- | $149,950 |
| 2014 | -- | $149,950 +1.8% |
| 2011 | -- | $147,350 |
Find assessor info on the county website
Monthly payment
Est. payment
Payment breakdown
Explore the cost of this home by adjusting the details. Changes won't be saved.Climate risks
Neighborhood: 57401
Nearby schools
GreatSchools rating
- 9/10C.C. Lee Elementary - 05Grades: K-5Distance: 0.5 mi
- 8/10Holgate Middle School - 02Grades: 6-8Distance: 0.4 mi
- 4/10Central High School - 01Grades: 9-12Distance: 2.7 mi
- $286,0002 bd-- ba1.1k sqft1109 15th Ave NE, Aberdeen, SD 57401Off Market
- $338,6004 bd3 ba2.8k sqft1515 N Harrison St, Aberdeen, SD 57401Off Market

- $329,8004 bd2 ba2.8k sqft1505 Somerset Dr, Aberdeen, SD 57401Off Market
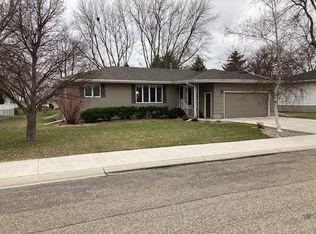
- $474,0003 bd-- ba1.8k sqft1203 15th Ave NE, Aberdeen, SD 57401Off Market
- $312,5004 bd3 ba2.3k sqft1103 15th Ave NE, Aberdeen, SD 57401Sold
- $462,8005 bd3 ba3.8k sqft1516 N Harrison St, Aberdeen, SD 57401Off Market
- $295,4003 bd-- ba1.3k sqft1509 Somerset Dr, Aberdeen, SD 57401Off Market
- $290,3004 bd2 ba2.1k sqft1426 N Harrison St, Aberdeen, SD 57401Off Market
A local agent can set up tours, give advice and negotiate with sellers.
A local lender can help you make sure your offer is ready when you are.
Similar homes
- $324,9004 bd3 ba2k sqft1011 11th Ave NE, Aberdeen, SD 57401For Sale
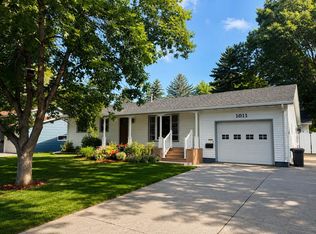 MLS ID #26-423, Ashton Davis, Century 21 Northern Advantage. Aberdeen MLS
 - $339,9004 bd2 ba2.3k sqft1606 N Jackson St, Aberdeen, SD 57401For Sale
 MLS ID #26-438, Aaron M Darling, FIRST PREMIER REALTY, LLC. Aberdeen MLS
 - $269,9004 bd3 ba2k sqft820 N Jay St, Aberdeen, SD 57401For Sale
 MLS ID #26-495, Heather Smith, FIRST PREMIER REALTY, LLC. Aberdeen MLS
 - $348,9004 bd4 ba2.8k sqft410 21st Ave NE, Aberdeen, SD 57401For Sale
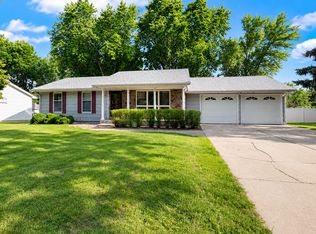 MLS ID #26-451, Melanie R Bobby, Century 21 Northern Advantage. Aberdeen MLS
 - $332,5004 bd2 ba2k sqft1005 Plum Ln, Aberdeen, SD 57401For SaleMLS ID #26-442, Angela Kelly Steinbach, FIRST PREMIER REALTY, LLC. Aberdeen MLS
- $269,9004 bd2 ba1.9k sqft1607 S 6th St, Aberdeen, SD 57401For SaleMLS ID #26-397, Ashton Davis, Century 21 Northern Advantage. Aberdeen MLS
- $355,0004 bd3 ba2.9k sqft626 16th Ave NE, Aberdeen, SD 57401For SaleMLS ID #26-286, Tim Castillo, A+ Realty, LLC. Aberdeen MLS
- $279,9003 bd2 ba2.7k sqft605 N Lincoln St, Aberdeen, SD 57401For SaleMLS ID #26-443, Jamie Forrest, eXp Realty. Aberdeen MLS
- $329,0005 bd2 ba2.1k sqft128 Elizabeth Dr, Aberdeen, SD 57401For SaleMLS ID #26-329, Gabrielle L Person, Dakota Plains Real Estate & Development. Aberdeen MLS
- $300,0005 bd3 ba2.7k sqft1813 Derian Dr, Aberdeen, SD 57401For SaleMLS ID #26-373, Marissa Anne Jondahl, eXp Realty. Aberdeen MLS
- $389,0004 bd3 ba2.1k sqft816 18th Ave NE, Aberdeen, SD 57401For SaleMLS ID #26-233, Marnie Johnson, Johnson & Johnson Real Estate. Aberdeen MLS
- $349,9004 bd2 ba2k sqft1017 Plum Ln, Aberdeen, SD 57401For SaleMLS ID #26-456, Ashton Davis, Century 21 Northern Advantage. Aberdeen MLS
- $274,9004 bd3 ba2.1k sqft805 1st Ave NE, Aberdeen, SD 57401For SaleMLS ID #26-356, Melanie R Bobby, Century 21 Northern Advantage. Aberdeen MLS
- $299,9002 bd2 ba1.4k sqft1307 N Dakota St, Aberdeen, SD 57401For SaleMLS ID #26-242, Breanne Davis, Century 21 Northern Advantage. Aberdeen MLS
- $259,9003 bd2 ba1.2k sqft3112 Magnolia St N, Aberdeen, SD 57401For SaleMLS ID #26-461, Erica Schaeffer, FIRST PREMIER REALTY, LLC. Aberdeen MLS
- $244,9004 bd3 ba2.5k sqft1010 N 1st St, Aberdeen, SD 57401For SaleMLS ID #26-464, Kimberly Kleinsasser, NORTH Realty & Development, LLC. Aberdeen MLS
- $380,0004 bd3 ba2.1k sqft2025 Miller Ln, Aberdeen, SD 57401For SaleMLS ID #26-486, Scott Grebner, A+ Realty, LLC. Aberdeen MLS
- $208,0004 bd2 ba1.9k sqft929 S Kline St, Aberdeen, SD 57401For SaleMLS ID #26-485, Marnie Johnson, Johnson & Johnson Real Estate. Aberdeen MLS
- $347,0004 bd2 ba2.1k sqft1102 34th Ave NE, Aberdeen, SD 57401For SaleMLS ID #26-346, Austin Lee Stage, A+ Realty, LLC. Aberdeen MLS
- $244,9002 bd1 ba2k sqft1222 11th Ave NE, Aberdeen City, SD 57401For SaleMLS ID #26-416, Jess Nilson, NORTH Realty & Development, LLC. Aberdeen MLS
