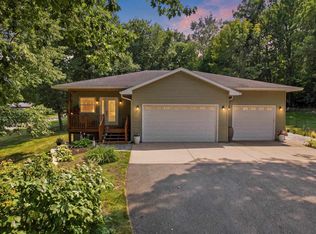
Why wait to build when you can move right into this beautiful home that's only three years old and packed with features you'll love? Located in the City of Mosinee on a spacious corner lot with mature trees, this home offers the perfect blend of modern style, functionality, and room to grow. Step inside and you'll immediately appreciate the open concept design filled with natural light and durable vinyl plank floors throughout the main living areas. The thoughtfully designed split bedroom layout provides privacy and convenience for everyone. Ceiling fans in every room help keep things comfortable year round. The kitchen is sure to impress with a HUGE walk-in pantry, ample storage, and all appliances included, making moving in a breeze. Nearby, the laundry room features a convenient coat closet and pocket door to keep everything neat and organized. The spacious primary suite is a true oasis with plenty of room for a cozy sitting area. The impressive 6' x 11' walk-in closet gives all the storage space you've been dreaming of. The finished lower level expands your living space with a
Contingent
Price cut: $20K (8/25)
$410,000
1115 16TH STREET, Mosinee, WI 54455
4beds
1,858sqft
Single Family Residence
Built in 2023
0.3 Acres Lot
$407,600 Zestimate®
$221/sqft
$-- HOA
What's special
Huge walk-in pantrySpacious corner lotPocket doorAmple storageConvenient coat closetAll appliances includedMature trees
- 78 days
- 397
- 14
Zillow last checked:
Listing updated:
Listed by:
ALISSA PRENTICE Phone:715-551-9358,
EXIT MIDSTATE REALTY
Source: WIREX MLS,MLS#: 22603290 Originating MLS: Central WI Board of REALTORS
Originating MLS: Central WI Board of REALTORSFacts & features
Interior
Bedrooms & bathrooms
- Bedrooms: 4
- Bathrooms: 3
- Full bathrooms: 3
- Main level bedrooms: 3
Primary bedroom
- Level: Main
- Area: 204
- Dimensions: 17 x 12
Bedroom 2
- Level: Main
- Area: 144
- Dimensions: 12 x 12
Bedroom 3
- Level: Main
- Area: 120
- Dimensions: 12 x 10
Bedroom 4
- Level: Lower
- Area: 156
- Dimensions: 12 x 13
Bathroom
- Features: Master Bedroom Bath
Family room
- Level: Lower
- Area: 192
- Dimensions: 16 x 12
Kitchen
- Level: Main
- Area: 156
- Dimensions: 13 x 12
Living room
- Level: Main
- Area: 280
- Dimensions: 14 x 20
Heating
- Natural Gas, Forced Air
Cooling
- Central Air
Appliances
- Included: Refrigerator, Range/Oven, Dishwasher, Microwave, Washer, Dryer
Features
- Ceiling Fan(s), Cathedral/vaulted ceiling, Walk-In Closet(s)
- Flooring: Carpet
- Basement: Partially Finished,Full
Interior area
- Total structure area: 1,858
- Total interior livable area: 1,858 sqft
- Finished area above ground: 1,455
- Finished area below ground: 403
Video & virtual tour
Property
Parking
- Total spaces: 3
- Parking features: 3 Car, Attached, Garage Door Opener
- Attached garage spaces: 3
Features
- Levels: One
- Stories: 1
- Patio & porch: Deck
- Fencing: Fenced Yard
Lot
- Size: 0.3 Acres
Details
- Parcel number: 25127073031241
- Zoning: Residential
Construction
Type & style
- Home type: SingleFamily
- Architectural style: Ranch
- Property subtype: Single Family Residence
Materials
- Vinyl Siding, Stone
- Roof: Shingle
Condition
- 0-5 Years
- New construction: No
- Year built: 2023
Utilities & green energy
- Sewer: Public Sewer
- Water: Public
- Utilities for property: Cable Available
Community & HOA
Community
- Security: Smoke Detector(s)
Location
- Region: Mosinee
- Municipality: Mosinee
Financial & listing details
- Price per square foot: $221/sqft
- Tax assessed value: $225,000
- Annual tax amount: $4,346
- Date on market: 7/14/2026
Estimated market value
$407,600
$387,000 - $428,000
$3,319/mo
Price history
| Date | Event | Price |
|---|---|---|
| 9/15/2026 | Contingent | $410,000$221/sqft |
Source:  WIREX MLS #22603290 Report a problem WIREX MLS #22603290 Report a problem | ||
| 8/25/2026 | Price change | $410,000-4.7%$221/sqft |
Source: WIREX MLS #22603290 Report a problem | ||
| 8/4/2026 | Price change | $430,000-4.4%$231/sqft |
Source: WIREX MLS #22603290 Report a problem | ||
| 7/14/2026 | Listed for sale | $449,900+50%$242/sqft |
Source: WIREX MLS #22603290 Report a problem | ||
| 10/20/2023 | Sold | $300,000+971.4%$161/sqft |
Source: Public Record Report a problem | ||
| 6/29/2022 | Listing removed | -- |
Source: WIREX MLS #22102073 Report a problem | ||
| 7/13/2021 | Sold | $28,000-6.7%$15/sqft |
Source: Public Record Report a problem | ||
| 5/13/2021 | Listed for sale | $30,000$16/sqft |
Source: WIREX MLS #22102073 Report a problem | ||
Public tax history
| Year | Property taxes | Tax assessment |
|---|---|---|
| 2024 | $4,346 +799.5% | $225,000 +778.9% |
| 2023 | $483 +9.7% | $25,600 |
| 2022 | $440 +66.8% | $25,600 +126.5% |
| 2021 | $264 +0.1% | $11,300 |
| 2020 | $264 +1.7% | $11,300 |
| 2019 | $259 -1.6% | $11,300 |
| 2018 | $263 +1.4% | $11,300 |
| 2017 | $260 +1.7% | $11,300 |
| 2016 | $255 +2.9% | $11,300 |
| 2015 | $248 | $11,300 |
| 2014 | -- | -- |
Find assessor info on the county website
Monthly payment
Est. payment
Payment breakdown
Explore the cost of this home by adjusting the details. Changes won't be saved.Climate risks
Neighborhood: 54455
Nearby schools
Schools provided by the listing agent
- Elementary: Mosinee
- Middle: Mosinee
- High: Mosinee
- District: Mosinee
Source: WIREX MLS. This data may not be complete. We recommend contacting the local school district to confirm school assignments for this home.

Similar homes
- $414,9003 bd3 ba1.9k sqft1172 FALL CITY COURT, Mosinee, WI 54455Active
 MLS ID #22603887, THE WARAKSA GROUP. WIREX MLS
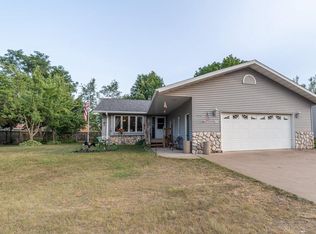
 - $410,0005 bd3 ba2.4k sqft425 OWEN STREET, Mosinee, WI 54455Active
 MLS ID #22602410, MANCHESKI & ASSOCIATES, INC.. WIREX MLS
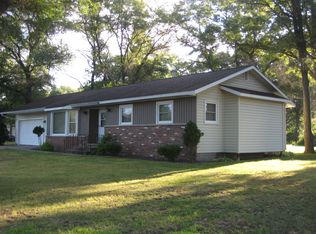
 - $409,0003 bd2 ba1.5k sqft1073 OAK ROAD, Kronenwetter, WI 54455Active
 MLS ID #22604116, CASSIDY WALDVOGEL. WIREX MLS
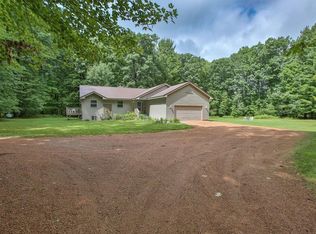
 - $469,9004 bd3 ba2.2k sqft142239 MONTVALE COURT, Mosinee, WI 54455Active
 MLS ID #22603646, JACQUELYN STOCK-KIRCHNER. WIREX MLS
