Skip main navigation
Sold for $134,000
  • $134,000

    1115 19th St, Rockford, IL 61104

    4beds
    2,469sqft
    Single Family Residence
    Built in 1926
    5,227 Square Feet Lot
    $147,900 Zestimate®
    $54/sqft
    $1,760 Estimated rent

    Home value

    $147,900

    $130,000 - $169,000

    $1,760/mo

    Zestimate® history
    Loading
    Loading...

    Owner options

    List your home for rent

    $1,760/mo

    Rent Zestimate®

    Find your next renter with Zillow Rental Manager. Plus, with online applications, you can quickly screen prospective tenants – for free.

    Learn more

    $1,760/mo

    Rent Zestimate®

    Refinance and save

    $1,032/mo

    Est. payment

    Refinancing to a lower rate could help reduce your monthly payments and save thousands over the life of the loan.

    See today's rates

    $1,032/mo

    Est. payment

    Explore your selling options

    Work with a Zillow partner agent

    Leverage their expertise and Zillow's premium Showcase listings to get your home seen by more buyers.

    Get started

    List with your own agent

    Get your home in front of millions of buyers by listing it on Zillow.

    Learn how to do it

    Sell it yourself

    Take full control of how buyers see your home on Zillow by listing For Sale by Owner (FSBO).

    List your home

    What's special

    Versatile loft spaceModern air conditioning systemSleek stainless-steel appliancesNew roof and downspoutsUpdated cabinetsSpacious walk-in closet
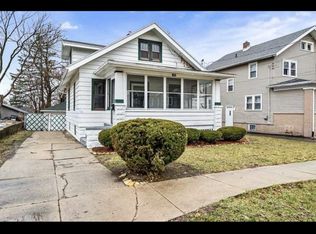
    This delightful 4-bedroom, 1-bath Bungalow offers a generous 2,300 sq ft of living space, perfect for both comfort and style. The home boasts recent upgrades including a new roof and downspouts, as well as a modern air conditioning system to ensure year-round comfort. The primary bedroom, conveniently located on the main floor, features a spacious walk-in closet, as does each additional bedroom. The upstairs area is freshly carpeted, leading to a versatile loft space that offers the potential for conversion into an additional bedroom. The heart of the home, the kitchen, is equipped with updated cabinets and sleek stainless-steel appliances, complementing the beautifully refinished oak flooring that adds warmth and character throughout the house. This property skillfully combines classic charm with modern amenities, making it an ideal choice for anyone seeking a comfortable and stylish living space. Home warranty included!

    Zillow last checked:

    Listing updated:

    Listed by:

    Deborah Denker 815-980-8195,

    Re/Max Property Source

    Bought with:

    NON-NWIAR Member

    Source: NorthWest Illinois Alliance of REALTORS®,MLS#: 202404603MLS Logo

    Facts & features

    Interior

    Bedrooms & bathrooms
    • Bedrooms: 4
    • Bathrooms: 1
    • Full bathrooms: 1
    • Main level bathrooms: 1
    • Main level bedrooms: 2
    Primary bedroom
    • Level: Main
    • Area: 134.56
    • Dimensions: 11.6 x 11.6
    Bedroom 2
    • Level: Main
    • Area: 112.11
    • Dimensions: 10.1 x 11.1
    Bedroom 3
    • Level: Upper
    • Area: 201.74
    • Dimensions: 15.4 x 13.1
    Bedroom 4
    • Level: Lower
    • Area: 123.2
    • Dimensions: 11 x 11.2
    Dining room
    • Level: Main
    • Area: 174.24
    • Dimensions: 14.4 x 12.1
    Kitchen
    • Level: Main
    • Area: 160.6
    • Dimensions: 14.6 x 11
    Living room
    • Level: Main
    • Area: 201.5
    • Dimensions: 15.5 x 13
    Heating
    • Forced Air, Natural Gas
    Cooling
    • Central Air
    Appliances
    • Included: Dishwasher, Microwave, Refrigerator, Stove/Cooktop, Gas Water Heater
    • Laundry: In Basement
    Features
    • L.L. Finished Space
    • Basement: Basement Entrance,Full,Finished
    • Has fireplace: No
    Interior area
    • Total structure area: 2,469
    • Total interior livable area: 2,469 sqft
    • Finished area above ground: 1,481
    • Finished area below ground: 988

    Property

    Parking
    • Parking features: None
    Features
    • Levels: One and One Half
    • Stories: 1
    • Patio & porch: Patio, Enclosed
    Lot
    • Size: 5,227 Square Feet
    • Features: City/Town
    Details
    • Parcel number: 1125476025

    Construction

    Type & style
    • Home type: SingleFamily
    • Property subtype: Single Family Residence
    Materials
    • Siding, Aluminum
    • Roof: Shingle
    Condition
    • Year built: 1926
    Details
    • Warranty included: Yes

    Utilities & green energy

    • Electric: Fuses
    • Sewer: City/Community
    • Water: City/Community

    Community & HOA

    Community
    • Subdivision: IL
    Location
    • Region: Rockford

    Financial & listing details

    • Price per square foot: $54/sqft
    • Tax assessed value: $74,091
    • Annual tax amount: $2,261
    • Price range: $134K - $134K
    • Date on market: 8/20/2024
    • Cumulative days on market: 160 days
    • Ownership: Fee Simple

    Price history

    DateEventPrice
    2/24/2025Sold$134,000$54/sqft
    Source: NorthWest Illinois Alliance of REALTORS® #202404603 Report a problem
    1/27/2025Pending sale$134,000$54/sqft
    Source: NorthWest Illinois Alliance of REALTORS® #202404603 Report a problem
    11/11/2024Price change$134,000-4.2%$54/sqft
    Source: NorthWest Illinois Alliance of REALTORS® #202404603 Report a problem
    8/20/2024Listed for sale$139,900+471%$57/sqft
    Source: NorthWest Illinois Alliance of REALTORS® #202404603 Report a problem
    6/30/2011Listing removed$24,500$10/sqft
    Source: 5 Points Properties, Inc. #59343 Report a problem
    6/23/2011Price change$24,500-35.2%$10/sqft
    Source: 5 Points Properties, Inc. #59343 Report a problem
    4/16/2011Price change$37,800-12.5%$15/sqft
    Source: 5 Points Properties, Inc. #59343 Report a problem
    3/30/2011Price change$43,200-20%$17/sqft
    Source: 5 Points Properties, Inc. #59343 Report a problem
    12/9/2010Listed for sale$54,000+1.9%$22/sqft
    Source: isNowListed.com Report a problem
    11/25/1997Sold$53,000$21/sqft
    Source: Public Record Report a problem

    Public tax history

    YearProperty taxesTax assessment
    2024$2,340 +3.5%$24,697 +13.4%
    2023$2,261 +1.7%$21,777 +11.9%
    2022$2,224 $19,465 +9.1%
    2021-- $17,848 +5.8%
    2020$2,170 +0.7%$16,873 +4.9%
    2019$2,154 -8%$16,082 -2%
    2018$2,341 +0.5%$16,407 +4.5%
    2017$2,330 $15,702 +1.9%
    2016$2,330 +0.1%$15,408
    2015$2,328 -1.2%$15,408 -7%
    2014$2,357 -20%$16,573 -34.7%
    2009$2,947 $25,396 +3.9%
    2007-- $24,434 +0.8%
    2006-- $24,235 +4.8%
    2005-- $23,136 +5.5%
    2004-- $21,925 +10%
    2003-- $19,928 +3.3%
    2001-- $19,284 +1.9%
    2000-- $18,932
    1999-- $18,932
    Find assessor info on the county website

    Neighborhood: Keith Creek

    Nearby schools

    GreatSchools rating
    Schools provided by the listing agent
    • Elementary: C Henry Bloom Elementary
    • Middle: Abraham Lincoln Middle
    • High: Rockford East High
    • District: Rockford 205

    Source: NorthWest Illinois Alliance of REALTORS®. This data may not be complete. We recommend contacting the local school district to confirm school assignments for this home.

    Get a cash offer in 3 minutes
    Find out how much your home could sell for in as little as 3 minutes with a no-obligation cash offer.
    Estimated market value
    $147,900
    Get a cash offer in 3 minutes
    Find out how much your home could sell for in as little as 3 minutes with a no-obligation cash offer.
    Estimated market value
    $147,900