Welcome home to this warm and inviting four bedroom charmer in Plain Local Schools, the perfect place to settle in for the holiday season. From the moment you arrive, the inviting exterior, newer gutters, and warm curb appeal hint at the comfort waiting inside. Step inside to a sun filled, cozy living room that flows right into the applianced kitchen, featuring newer flooring and tiled backsplash. A charming serving area opens to the back dining room with vaulted ceilings, creating an inviting space ideal for gatherings. Sliding doors lead out to the fenced backyard, perfect for winter play or a festive patio space. The main level also includes first floor laundry, along with two bedrooms and a full bathroom. Upstairs, you’ll find 2 additional bedrooms, each offering fantastic built in storage that would be great for organizing holiday decor or extra cozy blankets. Outside, enjoy the convenience of two garages; one car garage with insulated walls and electrical, plus a spacious two car detached garage with a newer door, opener, and man door. Major updates include a new hot water heater in 2025, along with furnace and AC updated in 2018, providing peace of mind. A delightful blend of charm, function, and updated features that’s ready to welcome you home for the holidays. Schedule your private showing today!
Closed
$177,200
1115 41st St NW, Canton, OH 44709
4beds
1,478sqft
Single Family Residence
Built in 1955
7,840 Square Feet Lot
$180,700 Zestimate®
$120/sqft
$1,442 Estimated rent
Home value
$180,700
$161,000 - $204,000
$1,442/mo
Zestimate® history
Owner options
List your home for rent
$1,442/mo
Rent Zestimate®
Find your next renter with Zillow Rental Manager. Plus, with online applications, you can quickly screen prospective tenants – for free.
$1,442/mo
Rent Zestimate®
Refinance and save
$1,211/mo
Est. payment
Refinancing to a lower rate could help reduce your monthly payments and save thousands over the life of the loan.
$1,211/mo
Est. payment
Explore your selling options
Work with a Zillow partner agent
Leverage their expertise and Zillow's premium Showcase listings to get your home seen by more buyers.
Get startedList with your own agent
Get your home in front of millions of buyers by listing it on Zillow.
Learn how to do itSell it yourself
Take full control of how buyers see your home on Zillow by listing For Sale by Owner (FSBO).
List your homeWhat's special
First floor laundryWarm curb appealInviting exteriorFenced backyardTiled backsplashCharming serving areaNewer flooring
Zillow last checked:
Listing updated:
Listed by:
Melissa Maltese 330-936-9285 mmaltese@dehoff.com,
DeHOFF REALTORS,
David L Maltese 330-936-0865,
DeHOFF REALTORS
Bought with:
Lisa L Grzybowski, 377020
DeHOFF REALTORS
Source: MLS Now,MLS#: 5172942 Originating MLS: Stark Trumbull Area REALTORS
Originating MLS: Stark Trumbull Area REALTORSFacts & features
Interior
Bedrooms & bathrooms
- Bedrooms: 4
- Bathrooms: 1
- Full bathrooms: 1
- Main level bathrooms: 1
- Main level bedrooms: 2
Primary bedroom
- Level: Second
- Dimensions: 15 x 12
Bedroom
- Level: Second
- Dimensions: 12 x 10
Bedroom
- Level: First
- Dimensions: 12 x 12
Bedroom
- Level: Second
- Dimensions: 12 x 9
Eat in kitchen
- Level: First
- Dimensions: 15 x 12
Living room
- Level: First
- Dimensions: 10 x 12
Heating
- Forced Air, Gas
Cooling
- Central Air
Appliances
- Included: Dishwasher, Range, Refrigerator
- Laundry: In Kitchen, Main Level
Features
- Basement: None
- Has fireplace: No
- Fireplace features: None
Interior area
- Total structure area: 1,478
- Total interior livable area: 1,478 sqft
- Finished area above ground: 1,478
Property
Parking
- Total spaces: 3
- Parking features: Attached, Detached, Garage
- Attached garage spaces: 3
Features
- Levels: Two
- Stories: 2
- Patio & porch: Patio
- Exterior features: None
- Pool features: None
- Fencing: Chain Link
Lot
- Size: 7,840 Square Feet
Details
- Additional structures: Garage(s)
- Parcel number: 00301627
Construction
Type & style
- Home type: SingleFamily
- Architectural style: Bungalow
- Property subtype: Single Family Residence
Materials
- Vinyl Siding
- Roof: Asphalt,Fiberglass
Condition
- Year built: 1955
Utilities & green energy
- Sewer: Public Sewer
- Water: Public
Community & HOA
Community
- Features: None
HOA
- Has HOA: No
Location
- Region: Canton
Financial & listing details
- Price per square foot: $120/sqft
- Tax assessed value: $173,900
- Annual tax amount: $1,893
- Date on market: 11/19/2025
- Cumulative days on market: 50 days
- Listing terms: Cash,Conventional,FHA,VA Loan
Price history
| Date | Event | Price |
|---|---|---|
| 2/2/2026 | Sold | $177,200-1.5%$120/sqft |
Source:  MLS Now #5172942 Report a problem MLS Now #5172942 Report a problem | ||
| 1/7/2026 | Pending sale | $179,900$122/sqft |
Source: MLS Now #5172942 Report a problem | ||
| 11/19/2025 | Listed for sale | $179,900+44%$122/sqft |
Source: MLS Now #5172942 Report a problem | ||
| 9/9/2020 | Sold | $124,900+8.7%$85/sqft |
Source: MLS Now #4209074 Report a problem | ||
| 8/27/2020 | Pending sale | $114,900$78/sqft |
Source: Keller Williams Legacy Group Realty #4209074 Report a problem | ||
| 8/5/2020 | Listed for sale | $114,900-83.9%$78/sqft |
Source: Keller Williams Legacy Group Realty #4209074 Report a problem | ||
| 3/25/2016 | Sold | $715,000+854.6%$484/sqft |
Source: Public Record Report a problem | ||
| 2/8/2016 | Pending sale | $74,900$51/sqft |
Source: Hayes Realty #3766532 Report a problem | ||
| 1/6/2016 | Price change | $74,900-11.8%$51/sqft |
Source: Hayes Realty #3766532 Report a problem | ||
| 11/30/2015 | Listed for sale | $84,900+502.1%$57/sqft |
Source: Hayes Realty #3766532 Report a problem | ||
| 7/2/2009 | Sold | $14,100-79.3%$10/sqft |
Source: Public Record Report a problem | ||
| 6/27/2008 | Sold | $68,000-34%$46/sqft |
Source: Public Record Report a problem | ||
| 1/18/2006 | Sold | $103,000+25.6%$70/sqft |
Source: Public Record Report a problem | ||
| 1/31/1997 | Sold | $82,000$55/sqft |
Source: Public Record Report a problem | ||
Public tax history
| Year | Property taxes | Tax assessment |
|---|---|---|
| 2024 | $1,893 +20.9% | $60,870 +50.2% |
| 2023 | $1,565 -0.6% | $40,530 |
| 2022 | $1,574 -0.4% | $40,530 |
| 2021 | $1,580 +30.3% | $40,530 +44% |
| 2020 | $1,212 | $28,150 |
| 2019 | $1,212 | $28,150 |
| 2018 | $1,212 +3.1% | $28,150 +12% |
| 2017 | $1,175 -2.4% | $25,140 |
| 2016 | $1,205 -15.6% | $25,140 -15.5% |
| 2015 | $1,427 | $29,760 -5.7% |
| 2014 | $1,427 +79.5% | $31,550 |
| 2013 | $795 | $31,550 |
| 2012 | -- | $31,550 -8.1% |
| 2011 | -- | $34,340 +0.4% |
| 2010 | -- | $34,200 |
| 2009 | $1,476 +21.6% | -- |
| 2008 | $1,214 -1.1% | -- |
| 2007 | $1,227 +4.5% | -- |
| 2005 | $1,174 -2.7% | -- |
| 2004 | $1,207 +1.4% | -- |
| 2003 | $1,190 +11.1% | -- |
| 2002 | $1,071 +14.2% | -- |
| 2001 | $938 -2.4% | -- |
| 2000 | $961 | -- |
Find assessor info on the county website
Neighborhood: Edgefield
Nearby homes
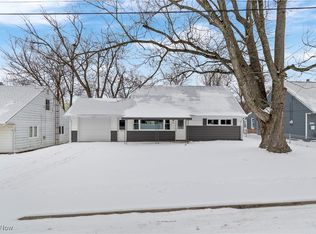
- $180,0004 bd2 ba1.4k sqft1121 41st St NW, Canton, OH 44709Sold
- $163,8003 bd1 ba1.4k sqft1031 41st St NW, Canton, OH 44709Off Market
- $148,4004 bd1 ba1.6k sqft1127 41st St NW, Canton, OH 44709Off Market
- $172,8003 bd1 ba1.2k sqft1116 41st St NW, Canton, OH 44709Off Market
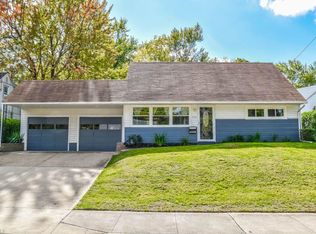
- $163,0004 bd2 ba1.4k sqft1110 41st St NW, Canton, OH 44709Off Market
- $159,0004 bd2 ba1.2k sqft1025 41st St NW, Canton, OH 44709Sold
- $185,0004 bd2 ba1.4k sqft1122 41st St NW, Canton, OH 44709Off Market
- $144,1003 bd1 ba1.4k sqft1104 41st St NW, Canton, OH 44709Off Market
Nearby schools
GreatSchools rating
- 8/10Glenwood Middle SchoolGrades: 5-6Distance: 0.3 mi
- 6/10Oakwood Junior High SchoolGrades: 7-8Distance: 2.6 mi
- 5/10GlenOak High SchoolGrades: 9-12Distance: 2.5 mi
Schools provided by the listing agent
- District: Plain LSD - 7615
Source: MLS Now. This data may not be complete. We recommend contacting the local school district to confirm school assignments for this home.
Get a cash offer in 3 minutes
Find out how much your home could sell for in as little as 3 minutes with a no-obligation cash offer.
Estimated market value
$180,700
Get a cash offer in 3 minutes
Find out how much your home could sell for in as little as 3 minutes with a no-obligation cash offer.
Estimated market value
$180,700
- Ohio
- Stark County
- Canton
- 44709
- Edgefield
- 1115 41st St NW
Nearby cities
Nearby neighborhoods
Nearby zip codes
Other Canton Topics
