Skip main navigation
Sold for $174,700
  • $174,700

    1115 5th St, Sandusky, OH 44870

    3beds
    1,089sqft
    Single Family Residence
    Built in 1930
    0.31 Acres Lot
    $174,300 Zestimate®
    $160/sqft
    $2,326 Estimated rent

    Home value

    $174,300

    $166,000 - $183,000

    $2,326/mo

    Zestimate® history
    Loading
    Loading...

    Owner options

    List your home for rent

    $2,326/mo

    Rent Zestimate®

    Find your next renter with Zillow Rental Manager. Plus, with online applications, you can quickly screen prospective tenants – for free.

    Learn more

    $2,326/mo

    Rent Zestimate®

    Refinance and save

    $1,172/mo

    Est. payment

    Refinancing to a lower rate could help reduce your monthly payments and save thousands over the life of the loan.

    See today's rates

    $1,172/mo

    Est. payment

    Explore your selling options

    Work with a Zillow partner agent

    Leverage their expertise and Zillow's premium Showcase listings to get your home seen by more buyers.

    Get started

    List with your own agent

    Get your home in front of millions of buyers by listing it on Zillow.

    Learn how to do it

    Sell it yourself

    Take full control of how buyers see your home on Zillow by listing For Sale by Owner (FSBO).

    List your home

    What's special

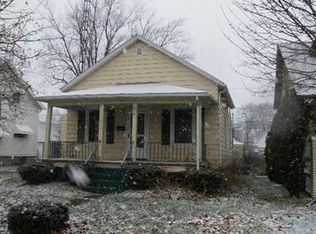
    Paver patioWooden front porchNew cabinets and countersWood laminate floorRefinished hardwood floors
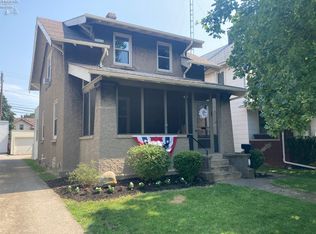
    Come And Get It Before It Is Gone. 3 Bedroom And 1 Bath With Shower In Basement. Mostly Updated In The Past 16 Years. Roofs 2010, Siding On House And Garage, Gutters& Downspouts , Glass Block Windows In Basement And Windows, Furnace And Central Air Done Approximately Same Timeframe. Previous Owner Waterproofed Basement Prior To 2017. Current Owner Refinished Hardwood Floors In Living And Dining Rooms. New Cabinets And Counters Along With Wood Laminate Floor In Kitchen 2018.bathroom Remodeled 2019. Basement Painted Front Porch And Back Deck Also Painted Oct. 2025all Dates Are To The Best Of Sellers Knowledge.lots Of Outdoor Features To Enjoypaver Patio 15 X 12 Ft, Wooden Front Porch 22 X 12 Ft, Back Wood Desk 16 X 12 Ftdetached 2 Car Garage 24 X 20 Ft Concrete Floor And Edo

    Zillow last checked:

    Listing updated:

    Listed by:

    Mary Anne Jeffrey 419-625-4840 MaryAnneJeffrey@aol.com,

    North Bay Realty, LLC

    Bought with:

    John G. Barr, 2022002058

    EXP Realty, LLC

    Source: Firelands MLS,MLS#: 20254425Originating MLS: Firelands MLS

    Facts & features

    Interior

    Bedrooms & bathrooms
    • Bedrooms: 3
    • Bathrooms: 2
    • Full bathrooms: 1
    • 1/2 bathrooms: 1
    Primary bedroom
    • Level: Second
    • Area: 139
    • Dimensions: 13.9 x 10
    Bedroom 2
    • Level: Second
    • Area: 100.1
    • Dimensions: 9.1 x 11
    Bedroom 3
    • Level: Second
    • Area: 84
    • Dimensions: 7 x 12
    Bedroom 4
    • Area: 0
    • Dimensions: 0 x 0
    Bedroom 5
    • Area: 0
    • Dimensions: 0 x 0
    Bathroom
    • Level: Second
    Bathroom 3
    • Level: Basement
    Dining room
    • Features: Formal
    • Level: Main
    • Area: 150
    • Dimensions: 15 x 10
    Family room
    • Area: 0
    • Dimensions: 0 x 0
    Kitchen
    • Level: Main
    • Area: 100
    • Dimensions: 10 x 10
    Living room
    • Level: Main
    • Area: 195.88
    • Dimensions: 16.6 x 11.8
    Heating
    • Gas, Forced Air
    Cooling
    • Central Air
    Appliances
    • Included: Dishwasher, Range, Refrigerator
    • Laundry: Laundry Room
    Features
    • Ceiling Fan(s)
    • Basement: Sump Pump,Full
    Interior area
    • Total structure area: 1,089
    • Total interior livable area: 1,089 sqft

    Property

    Parking
    • Total spaces: 2
    • Parking features: Alley Access, Detached, Garage Door Opener, Off Street, Paved
    • Garage spaces: 2
    • Has uncovered spaces: Yes
    Features
    • Levels: One and One Half
    • Stories: 1
    • Patio & porch: Deck 16 X 12 Ft And Patio 15 X 12 Ft
    • Fencing: Chain Link Back Yard 2 Gates
    Lot
    • Size: 0.31 Acres
    • Dimensions: 33 x 132
    Details
    • Parcel number: 5704129000
    • Zoning description: residential
    • Other equipment: Sump Pump

    Construction

    Type & style
    • Home type: SingleFamily
    • Property subtype: Single Family Residence
    Materials
    • Vinyl Siding
    • Foundation: Basement
    • Roof: Asphalt,New Shingles 2010
    Condition
    • Year built: 1930

    Utilities & green energy

    • Electric: 100 Amp Service, ON
    • Gas: Columbia Gas
    • Sewer: Public Sewer
    • Water: Public
    • Utilities for property: Cable Connected

    Community & neighborhood

    Location
    • Region: Sandusky

    Other

    Other facts
    • Price range: $174.7K - $174.7K
    • Available date: 01/01/1800
    • Listing terms: Conventional

    Price history

    DateEventPrice
    1/16/2026Sold$174,700-2.2%$160/sqft
    Source: Firelands MLS #20254425 Report a problem
    12/18/2025Contingent$178,700$164/sqft
    Source: Firelands MLS #20254425 Report a problem
    12/3/2025Price change$178,700-4.8%$164/sqft
    Source: Firelands MLS #20254425 Report a problem
    11/6/2025Listed for sale$187,700+168.5%$172/sqft
    Source: Firelands MLS #20254425 Report a problem
    3/21/2017Listing removed$69,900$64/sqft
    Source: Coldwell Banker Routh Realty #3839664 Report a problem
    3/21/2017Pending sale$69,900$64/sqft
    Source: Coldwell Banker Routh Realty #3839664 Report a problem
    3/10/2017Listed for sale$69,900+12.7%$64/sqft
    Source: Coldwell Banker Routh Realty #20164235 Report a problem
    3/9/2017Sold$62,000-11.3%$57/sqft
    Source: MLS Now #3839664 Report a problem
    2/11/2017Pending sale$69,900$64/sqft
    Source: Coldwell Banker Routh Realty #20164235 Report a problem
    1/30/2017Price change$69,900-6.7%$64/sqft
    Source: Coldwell Banker Routh Realty #20164235 Report a problem
    11/11/2016Price change$74,900-6.3%$69/sqft
    Source: Coldwell Banker Routh Realty #20164235 Report a problem
    8/3/2016Listed for sale$79,900$73/sqft
    Source: Coldwell Banker Routh Realty #20164235 Report a problem

    Public tax history

    YearProperty taxesTax assessment
    2024$1,291 +6.8%$32,770 +38.4%
    2023$1,208 +0.7%$23,680
    2022$1,200 -0.9%$23,680
    2021$1,211 +7.1%$23,680 +16.5%
    2020$1,132 -2.7%$20,330
    2019$1,163 -0.1%$20,330
    2018$1,165 +9.4%$20,330 +9.8%
    2017$1,064 +0%$18,520
    2016$1,064 +13.2%$18,520
    2015$940 -2.3%$18,520 -2.9%
    2014$962 +1%$19,070
    2013$952 +0.2%$19,070
    2012$950 -19.1%$19,070 -28.6%
    2011$1,175 +0.5%$26,720
    2010$1,170 +0.9%$26,720
    2009$1,159 -0.6%$26,720 -4%
    2008$1,166 +0.5%$27,840
    2007$1,160 +128.3%$27,840
    2006$508 +6.5%$27,840 +13.5%
    2005$477 -0.1%$24,520
    2004$477 -54.3%$24,520
    2003$1,043 +47%$24,520 +37.9%
    2002$710 $17,780
    2001$710 -10.8%$17,780
    2000$796 $17,780

    Find assessor info on the county website

    Neighborhood: 44870

    Nearby schools

    GreatSchools rating
    Schools provided by the listing agent
    • District: Sandusky

    Source: Firelands MLS. This data may not be complete. We recommend contacting the local school district to confirm school assignments for this home.

    Get a cash offer in 3 minutes
    Find out how much your home could sell for in as little as 3 minutes with a no-obligation cash offer.
    Estimated market value
    $174,300
    Get a cash offer in 3 minutes
    Find out how much your home could sell for in as little as 3 minutes with a no-obligation cash offer.
    Estimated market value
    $174,300