Skip main navigation
Sold for $1,138,500
  • $1,138,500

    1115 Alexander Ln, West Chester, PA 19382

    4beds
    3,982sqft
    Single Family Residence
    Built in 1994
    0.71 Acres Lot
    $1,247,000 Zestimate®
    $286/sqft
    $4,979 Estimated rent

    Home value

    $1,247,000

    $1.17M - $1.33M

    $4,979/mo

    Zestimate® history
    Loading
    Loading...

    Owner options

    List your home for rent

    $4,979/mo

    Rent Zestimate®

    Find your next renter with Zillow Rental Manager. Plus, with online applications, you can quickly screen prospective tenants – for free.

    Learn more

    $4,979/mo

    Rent Zestimate®

    Refinance and save

    $7,751/mo

    Est. payment

    Refinancing to a lower rate could help reduce your monthly payments and save thousands over the life of the loan.

    See today's rates

    $7,751/mo

    Est. payment

    Explore your selling options

    Work with a Zillow partner agent

    Leverage their expertise and Zillow's premium Showcase listings to get your home seen by more buyers.

    Get started

    List with your own agent

    Get your home in front of millions of buyers by listing it on Zillow.

    Learn how to do it

    Sell it yourself

    Take full control of how buyers see your home on Zillow by listing For Sale by Owner (FSBO).

    List your home

    What's special

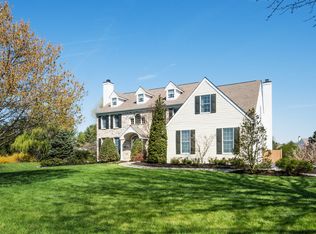
    A rare opportunity in Birmingham Township and the Unionville-Chadds Ford school district and minutes from the West Chester borough is now available. Beautifully maintained and updated by meticulous owners, this property features a fantastic, updated Kitchen with easy access to the exterior, an oversized Pantry, Sub-Zero refrigerator, double oven and island cooking. In addition, the East wing Primary Bedroom offers a beautifully updated Bath, Walk-in closet with custom shelving and a enclosed sitting/exercise room. The main floor features a Formal Living Room and Dining room with the appropriate lighting and trim detail, a Study with classic built-in cabinetry for those who might work from home. Also, the fantastic kitchen mentioned earlier, along with a stepdown Family room with vaulted ceilings, skylights, a stone gas fireplace and a back staircase access to the upper level. Completing this floor is a three-season porch which is the perfect place to end the day and enjoy the rear yard view. The Upper-Level features the primary bedroom previously mentioned, an open balcony access via the main staircase, three other large bedrooms each with closet organizers plus access to a walk-in attic space for storage. The hall bath features a double bowl vanity. The home is located on a safe cul-de-sac street and is nicely landscaped with mature plantings, attractive hardscape pathways and a rear patio. In addition, there is an oversized driveway for parking or shooting hoops plus an attached 3 Car Garage. This home is the complete package. Come and make this house your Home!

    Zillow last checked:

    Listing updated:

    Listed by:

    Bill McFalls 610-637-2708,

    RE/MAX Preferred - Newtown Square

    Bought with:

    Nicole Marcum Rife, RS306682

    Compass RE

    Source: Bright MLS,MLS#: PACT2074022MLS Logo

    Facts & features

    Interior

    Bedrooms & bathrooms
    • Bedrooms: 4
    • Bathrooms: 3
    • Full bathrooms: 2
    • 1/2 bathrooms: 1
    • Main level bathrooms: 1
    Basement
    • Area: 300
    Heating
    • Forced Air, Zoned, Natural Gas
    Cooling
    • Central Air, Zoned, Electric
    Appliances
    • Included: Cooktop, Dishwasher, Dryer, Microwave, Double Oven, Self Cleaning Oven, Oven, Oven/Range - Gas, Refrigerator, Stainless Steel Appliance(s), Washer, Water Heater, Gas Water Heater
    • Laundry: Main Level
    Features
    • Additional Stairway, Attic, Bathroom - Walk-In Shower, Built-in Features, Ceiling Fan(s), Chair Railings, Crown Molding, Family Room Off Kitchen, Floor Plan - Traditional, Formal/Separate Dining Room, Eat-in Kitchen, Kitchen - Gourmet, Kitchen Island, Pantry, Primary Bath(s), Recessed Lighting, Store/Office, Wainscotting, Walk-In Closet(s)
    • Flooring: Carpet, Wood
    • Windows: Double Hung, Palladian, Screens, Skylight(s)
    • Basement: Full,Exterior Entry,Partially Finished
    • Number of fireplaces: 2
    • Fireplace features: Marble, Stone, Gas/Propane, Wood Burning
    Interior area
    • Total structure area: 3,982
    • Total interior livable area: 3,982 sqft
    • Finished area above ground: 3,682
    • Finished area below ground: 300

    Property

    Parking
    • Total spaces: 7
    • Parking features: Garage Faces Side, Garage Door Opener, Inside Entrance, Asphalt, Attached, Driveway
    • Attached garage spaces: 3
    • Uncovered spaces: 4
    Accessibility
    • Accessibility features: None
    Features
    • Levels: Two
    • Stories: 2
    • Patio & porch: Patio, Screened Porch
    • Exterior features: Chimney Cap(s), Extensive Hardscape, Lighting, Flood Lights
    • Pool features: None
    • Spa features: Bath
    • Has view: Yes
    • View description: Garden
    Lot
    • Size: 0.71 Acres
    Details
    • Additional structures: Above Grade, Below Grade
    • Parcel number: 6504 0003.0800
    • Zoning: R10
    • Special conditions: Standard

    Construction

    Type & style
    • Home type: SingleFamily
    • Architectural style: Colonial
    • Property subtype: Single Family Residence
    Materials
    • HardiPlank Type, Stucco
    • Foundation: Block
    Condition
    • Excellent,Very Good
    • New construction: No
    • Year built: 1994

    Utilities & green energy

    • Electric: 200+ Amp Service
    • Sewer: On Site Septic
    • Water: Public
    • Utilities for property: Cable Available, Natural Gas Available, Water Available

    Community & neighborhood

    Location
    • Region: West Chester
    • Subdivision: Hamilton Place
    • Municipality: BIRMINGHAM TWP

    HOA & financial

    HOA
    • Has HOA: Yes
    • HOA fee: $600 annually
    • Services included: Common Area Maintenance

    Other

    Other facts
    • Listing agreement: Exclusive Right To Sell
    • Listing terms: Cash,Conventional
    • Ownership: Fee Simple

    Price history

    DateEventPrice
    11/12/2024Sold$1,138,500-1%$286/sqft
    Source: Bright MLS #PACT2074022 Report a problem
    10/3/2024Pending sale$1,150,000$289/sqft
    Source: Bright MLS #PACT2074022 Report a problem
    9/19/2024Contingent$1,150,000$289/sqft
    Source: Bright MLS #PACT2074022 Report a problem
    9/12/2024Listed for sale$1,150,000+173.8%$289/sqft
    Source: Bright MLS #PACT2074022 Report a problem
    12/18/1998Sold$420,000+4.5%$105/sqft
    Source: Public Record Report a problem
    6/6/1994Sold$402,000$101/sqft
    Source: Public Record Report a problem

    Public tax history

    YearProperty taxesTax assessment
    2025$14,608 +2.4%$368,210
    2024$14,272 +1.7%$368,210
    2023$14,029 +3.3%$368,210
    2022$13,580 +2.1%$368,210
    2021$13,296 +235.3%$368,210
    2020$3,965 -68.8%$368,210
    2019$12,696 +0.3%$368,210
    2018$12,659 +9899.8%$368,210
    2017$127 -91.3%$368,210
    2016$1,460 $368,210
    2015$1,460 $368,210
    2014$1,460 $368,210
    2013-- $368,210
    2012-- $368,210
    2011-- $368,210
    2010-- $368,210
    2009-- $368,210
    2008-- $368,210
    2007-- $368,210
    2006-- $368,210 +0.9%
    2005-- $364,810
    2004-- $364,810
    2003-- $364,810
    2000-- $364,810

    Find assessor info on the county website

    Neighborhood: 19382

    Nearby schools

    GreatSchools rating
    Schools provided by the listing agent
    • High: Unionville
    • District: Unionville-chadds Ford

    Source: Bright MLS. This data may not be complete. We recommend contacting the local school district to confirm school assignments for this home.

    Get a cash offer in 3 minutes
    Find out how much your home could sell for in as little as 3 minutes with a no-obligation cash offer.
    Estimated market value
    $1,247,000
    Get a cash offer in 3 minutes
    Find out how much your home could sell for in as little as 3 minutes with a no-obligation cash offer.
    Estimated market value
    $1,247,000