Stunning 2025 brand-new construction in highly desirable La Grange Park. Enter directly through your attached front-facing garage into a welcoming foyer featuring a private den/home office near the front entrance. The main level showcases natural hardwood floors, an open and airy layout, 10-foot ceilings, and oversized interior doors throughout. The open-concept living and dining space flows seamlessly into a chef's kitchen equipped with a large quartz center island, 42" custom cabinetry, stainless steel appliances, a 48" Forno professional-grade range with extended hood, and a spacious pantry closet. Sliding patio doors lead to a wooden deck overlooking the fully fenced backyard-perfect for entertaining and everyday enjoyment. The second level features four spacious bedrooms, including two en-suite bedrooms. The primary suite offers a spa-like retreat with a glass-enclosed standing shower, separate freestanding soaking tub, double-sink vanity, private toilet room, and an oversized walk-in closet. All bedrooms include custom closet shelving. A conveniently located second-floor laundry closet includes washer and dryer. The full basement features over 8-foot ceilings, offering excellent potential for future finished living space. Additional features include dual high-efficiency furnaces and A/C systems, a tankless water heater, sprinkler system, EV-charger-equipped garage, and hard-wired media and internet connections in every room. Ideally located near parks, bike trails, shopping, restaurants, and easy access to major highways and Metra, and situated within the highly rated Riverside Brookfield High School District. A rare opportunity to own luxury new construction in a prime suburban location.
Closed
$937,500
1115 Alima Terrace La, Grange Park, IL 60526
4beds
3,602sqft
Single Family Residence
Built in 2025
6,250 Square Feet Lot
$962,100 Zestimate®
$260/sqft
$5,292 Estimated rent
Home value
$962,100
$866,000 - $1.07M
$5,292/mo
Zestimate® history
Owner options
List your home for rent
$5,292/mo
Rent Zestimate®
Find your next renter with Zillow Rental Manager. Plus, with online applications, you can quickly screen prospective tenants – for free.
$5,292/mo
Rent Zestimate®
Refinance and save
$6,672/mo
Est. payment
Refinancing to a lower rate could help reduce your monthly payments and save thousands over the life of the loan.
$6,672/mo
Est. payment
Explore your selling options
Work with a Zillow partner agent
Leverage their expertise and Zillow's premium Showcase listings to get your home seen by more buyers.
Get startedList with your own agent
Get your home in front of millions of buyers by listing it on Zillow.
Learn how to do itSell it yourself
Take full control of how buyers see your home on Zillow by listing For Sale by Owner (FSBO).
List your homeWhat's special
Zillow last checked:
Listing updated:
Listed by:
Erik Corral 312-721-1721,
You Properties LLC
Bought with:
Stefanie D'Agostino
Redfin Corporation
Source: MRED as distributed by MLS GRID,MLS#: 12535035
Facts & features
Interior
Bedrooms & bathrooms
- Bedrooms: 4
- Bathrooms: 4
- Full bathrooms: 3
- 1/2 bathrooms: 1
Rooms
- Room types: Den, Pantry, Mud Room
Primary bedroom
- Features: Flooring (Hardwood), Bathroom (Full, Double Sink, Tub & Separate Shwr)
- Level: Second
- Area: 224 Square Feet
- Dimensions: 16X14
Bedroom 2
- Features: Flooring (Hardwood)
- Level: Second
- Area: 192 Square Feet
- Dimensions: 16X12
Bedroom 3
- Features: Flooring (Hardwood)
- Level: Main
- Area: 176 Square Feet
- Dimensions: 16X11
Bedroom 4
- Features: Flooring (Hardwood)
- Level: Second
- Area: 176 Square Feet
- Dimensions: 16X11
Den
- Features: Flooring (Hardwood)
- Level: Main
- Area: 110 Square Feet
- Dimensions: 11X10
Dining room
- Features: Flooring (Hardwood)
- Level: Main
- Area: 128 Square Feet
- Dimensions: 16X8
Kitchen
- Features: Flooring (Hardwood)
- Level: Main
- Area: 160 Square Feet
- Dimensions: 16X10
Laundry
- Features: Flooring (Hardwood)
- Level: Second
- Area: 40 Square Feet
- Dimensions: 5X8
Living room
- Features: Flooring (Hardwood)
- Level: Main
- Area: 336 Square Feet
- Dimensions: 16X21
Mud room
- Features: Flooring (Hardwood)
- Level: Main
- Area: 96 Square Feet
- Dimensions: 16X6
Pantry
- Features: Flooring (Hardwood)
- Level: Main
- Area: 24 Square Feet
- Dimensions: 6X4
Heating
- Natural Gas, Forced Air, Sep Heating Systems - 2+
Cooling
- Central Air, Zoned
Appliances
- Included: Double Oven, Range, Dishwasher, Refrigerator, Washer, Dryer, Stainless Steel Appliance(s), Range Hood, Gas Oven
- Laundry: Gas Dryer Hookup, Laundry Closet, Multiple Locations, Sink
Features
- Basement: Unfinished,Full
- Number of fireplaces: 1
- Fireplace features: Electric, Living Room
Interior area
- Total structure area: 0
- Total interior livable area: 3,602 sqft
Property
Parking
- Total spaces: 2
- Parking features: Concrete, Garage Door Opener, Garage, Yes, Garage Owned, Attached
- Attached garage spaces: 2
- Has uncovered spaces: Yes
Accessibility
- Accessibility features: No Disability Access
Features
- Stories: 2
- Patio & porch: Roof Deck, Deck
Lot
- Size: 6,250 Square Feet
- Dimensions: 50 x 125
Details
- Parcel number: 15273310080000
- Special conditions: None
Construction
Type & style
- Home type: SingleFamily
- Architectural style: Contemporary,Traditional
- Property subtype: Single Family Residence
Materials
- Brk/Stn Veneer Frnt, Combination
- Foundation: Concrete Perimeter
- Roof: Asphalt
Condition
- New Construction
- New construction: Yes
- Year built: 2025
Utilities & green energy
- Electric: Circuit Breakers, 200+ Amp Service
- Sewer: Public Sewer
- Water: Lake Michigan, Public
Community & HOA
Community
- Features: Sidewalks, Street Lights, Street Paved
HOA
- Services included: None
Location
- Region: Grange Park
Financial & listing details
- Price per square foot: $260/sqft
- Annual tax amount: $1,597
- Date on market: 12/19/2025
- Listing terms: Conventional
- Ownership: Fee Simple
Price history
| Date | Event | Price |
|---|---|---|
| 1/27/2026 | Sold | $937,500-1.3%$260/sqft |
Source:  MRED as distributed by MLS GRID #12535035 Report a problem MRED as distributed by MLS GRID #12535035 Report a problem | ||
| 12/26/2025 | Contingent | $950,000$264/sqft |
Source: MRED as distributed by MLS GRID #12535035 Report a problem | ||
| 12/19/2025 | Listed for sale | $950,000$264/sqft |
Source: MRED as distributed by MLS GRID #12535035 Report a problem | ||
Public tax history
Tax history is unavailable.
Neighborhood: 60526
Nearby homes
- $420,0003 bd2 ba1.4k sqft1006 Meadowcrest Rd, La Grange Park, IL 60526Sold
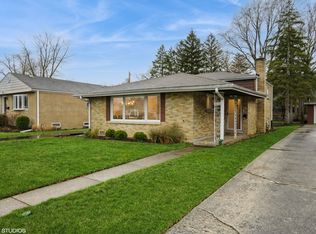
- $405,0003 bd1 ba1.2k sqft1010 Meadowcrest Rd, La Grange Park, IL 60526Sold
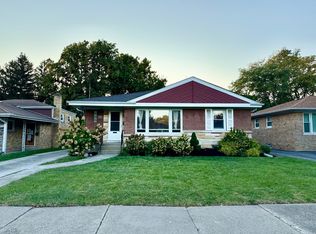
- $467,0003 bd2 ba1.2k sqft1002 Meadowcrest Rd, La Grange Park, IL 60526Off Market
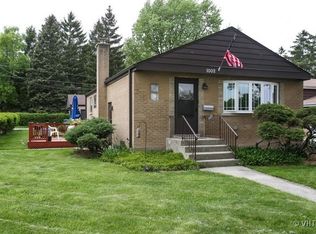
- $562,1004 bd3 ba1.2k sqft1014 Meadowcrest Rd, La Grange Park, IL 60526Off Market
- $473,7003 bd1 ba1k sqft1005 Meadowcrest Rd, La Grange Park, IL 60526Off Market
- $477,3004 bd1 ba1.5k sqft1009 Meadowcrest Rd, La Grange Park, IL 60526Off Market
- $406,6002 bd1 ba1k sqft1001 Meadowcrest Rd, La Grange Park, IL 60526Off Market
- $444,9003 bd1 ba1.4k sqft1018 Meadowcrest Rd, La Grange Park, IL 60526Off Market
- $501,3004 bd2 ba1.2k sqft1013 Meadowcrest Rd, La Grange Park, IL 60526Off Market
Nearby schools
GreatSchools rating
- 9/10Forest Road Elementary SchoolGrades: 1-6Distance: 0.3 mi
- 9/10Park Junior High SchoolGrades: 7-8Distance: 1 mi
- 10/10Lyons Twp High SchoolGrades: 9-12Distance: 1.5 mi
Schools provided by the listing agent
- Elementary: Brook Park Elementary School
- Middle: S E Gross Middle School
- High: Riverside Brookfield Twp Senior
- District: 95
Source: MRED as distributed by MLS GRID. This data may not be complete. We recommend contacting the local school district to confirm school assignments for this home.
Get a cash offer in 3 minutes
Find out how much your home could sell for in as little as 3 minutes with a no-obligation cash offer.
Estimated market value
$962,100
Get a cash offer in 3 minutes
Find out how much your home could sell for in as little as 3 minutes with a no-obligation cash offer.
Estimated market value
$962,100
- Illinois
- Cook County
- La Grange Park
- 60526
- 1115 Alima Terrace La
Nearby cities
Nearby zip codes
Other La Grange Park Topics
