A perfect blend of comfort, style, and location. This beautifully maintained, custom 4-bedroom, 3-bath POOL home in the Tuscawilla community of Arbor Glen checks all the boxes. Spanning 2,620 square feet, this one-story, 3-car side-entry garage home offers the privacy of a fully fenced backyard with screened-in pool and no rear neighbors. After a refreshing swim in the NEWLY RESURFACED POOL (5/26), you can rinse off in the outdoor shower or step into the cabana bath with direct access from the patio. This split floor plan includes vaulted ceilings that create an airy atmosphere throughout, and the primary suite offers private lanai and pool access, perfect for morning coffee. The 4th bedroom is both functional and versatile, with a built-in desk/workstation and a queen-size Murphy bed. The large kitchen boasts stainless steel appliances, granite countertops, and a bright breakfast nook with a frameless bay window overlooking the pool. All the main living areas and bedrooms feature rich wood flooring. Other noted features: BRAND NEW POOL PUMP (5/26), freshly painted pool deck, washer/dryer included, gas fireplace, and newer roof (2020) & A/C (2019). Nestled in the desirable Seminole County school zone, with easy access to shopping, dining, parks, golfing at Tuscawilla Country Club, and pickleball at Central Winds Sports complex. This home has it all!
Sold for $740,000
$740,000
1115 ARBOR GLEN CIRCLE, WINTER SPRINGS, FL 32708
4beds
2,608sqft
Single Family Residence
Built in 1993
0.31 Acres Lot
$739,900 Zestimate®
$284/sqft
$3,561 Estimated rent
Home value
$739,900
$681,000 - $799,000
$3,561/mo
Zestimate® history
Owner options
List your home for rent
$3,561/mo
Rent Zestimate®
Find your next renter with Zillow Rental Manager. Plus, with online applications, you can quickly screen prospective tenants – for free.
$3,561/mo
Rent Zestimate®
Refinance and save
$4,947/mo
Est. payment
Refinancing to a lower rate could help reduce your monthly payments and save thousands over the life of the loan.
$4,947/mo
Est. payment
Explore your selling options
Work with a Zillow partner agent
Leverage their expertise and Zillow's premium Showcase listings to get your home seen by more buyers.
Get startedList with your own agent
Get your home in front of millions of buyers by listing it on Zillow.
Learn how to do itSell it yourself
Take full control of how buyers see your home on Zillow by listing For Sale by Owner (FSBO).
List your homeWhat's special
Screened-in poolGas fireplacePool homeGranite countertopsFreshly painted pool deckSplit floor planQueen-size murphy bed
Zillow last checked:
Listing updated:
Listed by:
Ericka Stephens 407-468-0510,
LPT REALTY, LLC 877-366-2213
Bought with:
Laura Diss, 3227668
Q BOUTIQUE SPECIALTY REALTY INC
Source: Stellar MLS,MLS#: O6416243 Originating MLS: Orlando Regional
Originating MLS: Orlando Regional
Facts & features
Interior
Bedrooms & bathrooms
- Bedrooms: 4
- Bathrooms: 3
- Full bathrooms: 3
Rooms
- Room types: Attic, Family Room, Dining Room, Living Room, Utility Room
Primary bedroom
- Features: Ceiling Fan(s), Walk-In Closet(s)
- Level: First
- Area: 238 Square Feet
- Dimensions: 17x14
Bedroom 2
- Features: Ceiling Fan(s), Built-in Closet
- Level: First
- Area: 144 Square Feet
- Dimensions: 12x12
Bedroom 3
- Features: Built-in Closet
- Level: First
- Area: 132 Square Feet
- Dimensions: 12x11
Bedroom 4
- Features: Ceiling Fan(s), Built-in Closet
- Level: First
- Area: 132 Square Feet
- Dimensions: 12x11
Primary bathroom
- Features: Ceiling Fan(s), Dual Sinks, En Suite Bathroom, Garden Bath, Shower No Tub, Water Closet/Priv Toilet, Walk-In Closet(s)
- Level: First
- Area: 180 Square Feet
- Dimensions: 15x12
Balcony porch lanai
- Features: Ceiling Fan(s)
- Level: First
Dining room
- Level: First
- Area: 168 Square Feet
- Dimensions: 14x12
Family room
- Level: First
- Area: 238 Square Feet
- Dimensions: 17x14
Kitchen
- Features: Built-in Features, Granite Counters, Pantry
- Level: First
- Area: 294 Square Feet
- Dimensions: 14x21
Laundry
- Level: First
Living room
- Level: First
- Area: 182 Square Feet
- Dimensions: 14x13
Heating
- Central, Electric
Cooling
- Central Air
Appliances
- Included: Dishwasher, Disposal, Dryer, Exhaust Fan, Microwave, Range, Refrigerator, Washer
- Laundry: Electric Dryer Hookup, Inside, Laundry Room, Washer Hookup
Features
- Built-in Features, Ceiling Fan(s), Coffered Ceiling(s), Eating Space In Kitchen, High Ceilings, Primary Bedroom Main Floor, Solid Wood Cabinets, Split Bedroom, Stone Counters, Thermostat, Vaulted Ceiling(s), Walk-In Closet(s)
- Flooring: Ceramic Tile, Hardwood
- Doors: Sliding Doors
- Windows: Window Treatments
- Has fireplace: Yes
- Fireplace features: Family Room, Gas
Interior area
- Total structure area: 3,790
- Total interior livable area: 2,608 sqft
Property
Parking
- Total spaces: 3
- Parking features: Driveway, Garage Door Opener, Garage Faces Side
- Attached garage spaces: 3
- Has uncovered spaces: Yes
Features
- Levels: One
- Stories: 1
- Patio & porch: Covered, Deck, Patio, Porch, Rear Porch, Screened
- Exterior features: Irrigation System, Rain Gutters
- Has private pool: Yes
- Pool features: In Ground, Screen Enclosure
- Fencing: Fenced,Vinyl
- Has view: Yes
- View description: Pool
Lot
- Size: 0.31 Acres
- Features: City Lot, Landscaped, Level, Near Golf Course, Oversized Lot, Sidewalk
- Residential vegetation: Fruit Trees, Mature Landscaping
Details
- Parcel number: 12213050800000080
- Zoning: RES
- Special conditions: None
Construction
Type & style
- Home type: SingleFamily
- Architectural style: Traditional
- Property subtype: Single Family Residence
Materials
- Stucco, Wood Frame
- Foundation: Slab
- Roof: Shingle
Condition
- Completed
- New construction: No
- Year built: 1993
Utilities & green energy
- Sewer: Public Sewer
- Water: Public
- Utilities for property: BB/HS Internet Available, Cable Available, Electricity Connected, Public, Sewer Connected, Sprinkler Meter, Street Lights, Underground Utilities, Water Connected
Green energy
- Water conservation: Fl. Friendly/Native Landscape
Community & HOA
Community
- Features: Deed Restrictions, Sidewalks
- Security: Fire Alarm, Security System, Security System Owned, Smoke Detector(s)
- Pet fee: $0 monthly
- Subdivision: TUSCAWILLA PARCEL 90
HOA
- Has HOA: Yes
- Services included: Reserve Fund, Maintenance Grounds
- HOA fee: $58 monthly
- HOA name: Aspire Community Management - Kathy Bollo
- HOA phone: 407-614-6144
Location
- Region: Winter Springs
Financial & listing details
- Price per square foot: $284/sqft
- Tax assessed value: $587,160
- Annual tax amount: $5,397
- Date on market: 6/12/2026
- Cumulative days on market: 21 days
- Listing terms: Cash,Conventional,FHA,VA Loan
- Ownership: Fee Simple
- Total actual rent: 0
- Electric utility on property: Yes
- Road surface type: Paved, Asphalt
Price history
| Date | Event | Price |
|---|---|---|
| 7/17/2026 | Sold | $740,000-1.3%$284/sqft |
Source:  Stellar MLS #O6416243 Report a problem Stellar MLS #O6416243 Report a problem | ||
| 7/8/2026 | Contingent | $750,000$288/sqft |
Source: Stellar MLS #O6416243 Report a problem | ||
| 7/3/2026 | Pending sale | $750,000$288/sqft |
Source: Stellar MLS #O6416243 Report a problem | ||
| 6/12/2026 | Listed for sale | $750,000+87.5%$288/sqft |
Source: Stellar MLS #O6416243 Report a problem | ||
| 1/13/2017 | Listing removed | $400,000+2.6%$153/sqft |
Source: Keller Williams - Orlando Waterford #O5455920 Report a problem | ||
| 9/14/2016 | Sold | $390,000-2.5%$150/sqft |
Source: Stellar MLS #O5455920 Report a problem | ||
| 8/27/2016 | Listed for sale | $400,000$153/sqft |
Source: Keller Williams - Orlando Waterford #O5455920 Report a problem | ||
| 8/1/2016 | Pending sale | $400,000$153/sqft |
Source: Keller Williams - Orlando Waterford #O5455920 Report a problem | ||
| 7/27/2016 | Listed for sale | $400,000+8.1%$153/sqft |
Source: KELLER WILLIAMS ADVANTAGE 2 #O5455920 Report a problem | ||
| 7/13/2009 | Listing removed | $370,000$142/sqft |
Source: RE/MAX Select #o4908588 Report a problem | ||
| 4/26/2009 | Listed for sale | $370,000+13.8%$142/sqft |
Source: RE/MAX Select #o4908588 Report a problem | ||
| 5/28/2003 | Sold | $325,000+41.9%$125/sqft |
Source: Public Record Report a problem | ||
| 10/4/1996 | Sold | $229,000-7.7%$88/sqft |
Source: Public Record Report a problem | ||
| 6/7/1993 | Sold | $248,200$95/sqft |
Source: Public Record Report a problem | ||
Public tax history
| Year | Property taxes | Tax assessment |
|---|---|---|
| 2025 | $5,398 +6.1% | $375,831 +2.9% |
| 2024 | $5,087 +4.1% | $365,239 +3% |
| 2023 | $4,888 +2.7% | $354,601 +3% |
| 2022 | $4,759 +0.8% | $344,273 +3% |
| 2021 | $4,720 +0.8% | $334,246 +1.4% |
| 2020 | $4,682 +1.1% | $329,631 +2.3% |
| 2019 | $4,630 | $322,220 +1.9% |
| 2018 | $4,630 +0.6% | $316,212 +2.1% |
| 2017 | $4,601 +0.6% | $309,708 -2.2% |
| 2016 | $4,572 +22.8% | $316,761 +26.9% |
| 2015 | $3,722 | $249,550 +0.8% |
| 2014 | $3,722 -1.6% | $247,569 +1.5% |
| 2013 | $3,784 +6.1% | $243,910 +1.7% |
| 2012 | $3,568 +2.5% | $239,833 +3% |
| 2011 | $3,482 -4% | $232,848 -2.5% |
| 2010 | $3,627 -7.3% | $238,822 -6.6% |
| 2009 | $3,913 -0.2% | $255,590 -2.8% |
| 2008 | $3,922 +8.6% | $262,971 +3% |
| 2007 | $3,612 -9.2% | $255,312 +2.5% |
| 2006 | $3,980 -0.1% | $249,085 +3% |
| 2005 | $3,985 +1.6% | $241,830 +3% |
| 2004 | $3,922 +14.6% | $234,786 +14.1% |
| 2003 | $3,422 +3.3% | $205,697 +2.4% |
| 2002 | $3,313 +7.5% | $200,876 +4.6% |
| 2000 | $3,083 | $191,954 |
Find assessor info on the county website
Neighborhood: 32708
Nearby homes
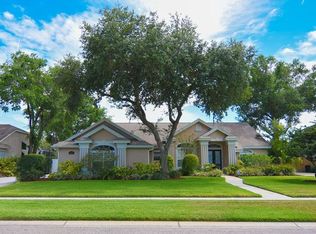
- $722,1004 bd3 ba2.7k sqft1113 Arbor Glen Cir, Winter Springs, FL 32708Off Market
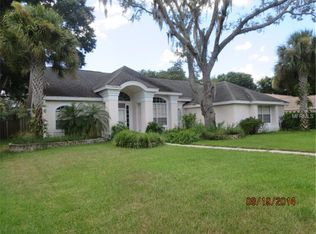
- $656,2004 bd4 ba2.5k sqft1117 Arbor Glen Cir, Winter Springs, FL 32708Off Market
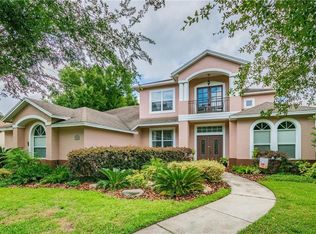
- $696,0004 bd3 ba2.6k sqft1111 Arbor Glen Cir, Winter Springs, FL 32708Off Market
- $810,3004 bd4 ba3.1k sqft1119 Arbor Glen Cir, Winter Springs, FL 32708Off Market
- $715,7004 bd3 ba2.7k sqft1114 Arbor Glen Cir, Winter Springs, FL 32708Off Market
- $903,0004 bd4 ba3.8k sqft1116 Arbor Glen Cir, Winter Springs, FL 32708Off Market
- $757,8005 bd3 ba3k sqft1112 Arbor Glen Cir, Winter Springs, FL 32708Off Market
- $596,5003 bd2 ba2.1k sqft1118 Arbor Glen Cir, Winter Springs, FL 32708Off Market
Nearby schools
GreatSchools rating
- 9/10Keeth Elementary SchoolGrades: PK-5Distance: 0.5 mi
- 7/10Indian Trails Middle SchoolGrades: 6-8Distance: 0.7 mi
- 6/10Winter Springs High SchoolGrades: 9-12Distance: 1.8 mi
Schools provided by the listing agent
- Elementary: Keeth Elementary
- Middle: Indian Trails Middle
- High: Winter Springs High
Source: Stellar MLS. This data may not be complete. We recommend contacting the local school district to confirm school assignments for this home.
Get a cash offer in 3 minutes
Find out how much your home could sell for in as little as 3 minutes with a no-obligation cash offer.
Estimated market value
$739,900
Get a cash offer in 3 minutes
Find out how much your home could sell for in as little as 3 minutes with a no-obligation cash offer.
Estimated market value
$739,900
- Florida
- Seminole County
- Winter Springs
- 32708
- 1115 ARBOR GLEN CIRCLE
Nearby cities
Nearby zip codes
Other Winter Springs Topics
