Lovingly restored impressive stone Tudor featuring 4 bedrooms, 3 full baths and 2 half baths spread across four gorgeous levels. Prominently placed in the center of Original Northwood, every detail of this home has been examined and improved upon by the current owners. A winding path leads you to the enclosed front porch, then inside the entry foyer with direct access to the spacious dining and living rooms. A wood burning fireplace with Craftsman mantelpiece anchors the living room, complemented by 3-wide mulled windows providing generous natural light. Gorgeous moulding and decorative windows are also featured in the dining room and adjoining breakfast room, both of which offer French doors for form and function. The kitchen is an absolute masterpiece in design, style and craftsmanship. Think natural stones, glass front cabinets, Marvin windows, two sinks, stainless steel appliances, coffee bar and decorative shelving. The second floor features three bedrooms and two baths with an en suite in the primary bedroom and a Jack and Jill bathroom providing privacy for the other two bedrooms. The third floor sanctuary offers a bedroom with en suite bathroom and large walk-in-closet. The lower level adds plenty more living space with a cozy family room with fireplace and large storage/utility room with washer/dryer, half bath, shelving and egress to the back porch. Out back, you will find a stunning courtyard-like setting with a brick patio and path to the detached 2-car garage. Original hardwood floors, leaded glass windows, decorative moulding and tasteful color palette complement the historic nature of this special and unique home. The owners have carefully invested in the major systems of the house so you won’t have to. This includes a new boiler/heating system, central air conditioning, ductless a/c (third floor), water heater, copper gutters and more. Conveniently located near shopping, restaurants, Morgan State University, Good Samaritan Hospital and some of Baltimore’s finest walkable neighborhoods.
Sold for $400,000
$400,000
1115 Argonne Dr, Baltimore, MD 21218
4beds
1,680sqft
Townhouse
Built in 1931
6,098 Square Feet Lot
$398,000 Zestimate®
$238/sqft
$2,674 Estimated rent
Home value
$398,000
$346,000 - $458,000
$2,674/mo
Zestimate® history
Owner options
List your home for rent
$2,674/mo
Rent Zestimate®
Find your next renter with Zillow Rental Manager. Plus, with online applications, you can quickly screen prospective tenants – for free.
$2,674/mo
Rent Zestimate®
Refinance and save
$2,218/mo
Est. payment
Refinancing to a lower rate could help reduce your monthly payments and save thousands over the life of the loan.
$2,218/mo
Est. payment
Explore your selling options
Work with a Zillow partner agent
Leverage their expertise and Zillow's premium Showcase listings to get your home seen by more buyers.
Get startedList with your own agent
Get your home in front of millions of buyers by listing it on Zillow.
Learn how to do itSell it yourself
Take full control of how buyers see your home on Zillow by listing For Sale by Owner (FSBO).
List your homeWhat's special
Tasteful color paletteEntry foyerStunning courtyard-like settingBrick patioDecorative shelvingStainless steel appliancesGorgeous moulding
Zillow last checked:
Listing updated:
Listed by:
Michael Blair 410-971-7935,
Cummings & Co. Realtors
Bought with:
NON MEMBER, 0225194075
Non Subscribing Office
Source: Bright MLS,MLS#: MDBA2195782
Facts & features
Interior
Bedrooms & bathrooms
- Bedrooms: 4
- Bathrooms: 4
- Full bathrooms: 3
- 1/2 bathrooms: 1
- Main level bathrooms: 1
Rooms
- Room types: Living Room, Dining Room, Primary Bedroom, Bedroom 2, Bedroom 3, Bedroom 4, Kitchen, Family Room, Storage Room, Bathroom 1, Bathroom 3, Primary Bathroom, Half Bath
Primary bedroom
- Level: Upper
Bedroom 2
- Level: Upper
Bedroom 3
- Level: Upper
Bedroom 4
- Level: Upper
Primary bathroom
- Level: Upper
Bathroom 1
- Level: Upper
Bathroom 3
- Level: Upper
Dining room
- Level: Main
Family room
- Level: Lower
Half bath
- Level: Main
Kitchen
- Level: Main
Living room
- Level: Main
Mud room
- Level: Main
Storage room
- Level: Upper
Storage room
- Level: Lower
Heating
- Hot Water, Natural Gas
Cooling
- Central Air, Convector, Ductless, Electric
Appliances
- Included: Dishwasher, Dryer, Microwave, Refrigerator, Cooktop, Washer, Gas Water Heater
- Laundry: In Basement, Mud Room
Features
- Breakfast Area, Built-in Features, Crown Molding, Dining Area, Primary Bath(s), Bar, Plaster Walls
- Flooring: Hardwood, Wood
- Windows: Casement, Insulated Windows, Wood Frames
- Basement: Full,Interior Entry,Partially Finished,Rear Entrance,Walk-Out Access,Windows
- Number of fireplaces: 2
- Fireplace features: Equipment, Mantel(s)
Interior area
- Total structure area: 2,070
- Total interior livable area: 1,680 sqft
- Finished area above ground: 1,380
- Finished area below ground: 300
Property
Parking
- Total spaces: 2
- Parking features: Garage Door Opener, Detached, On Street
- Garage spaces: 2
- Has uncovered spaces: Yes
Accessibility
- Accessibility features: None
Features
- Levels: Four
- Stories: 4
- Patio & porch: Enclosed, Porch, Screened
- Exterior features: Lighting, Lawn Sprinkler, Sidewalks, Underground Lawn Sprinkler
- Pool features: None
- Has view: Yes
- View description: Street, Trees/Woods
Lot
- Size: 6,098 Square Feet
- Features: Wooded
Details
- Additional structures: Above Grade, Below Grade
- Parcel number: 0309233971J006
- Zoning: R-3
- Special conditions: Standard
Construction
Type & style
- Home type: Townhouse
- Architectural style: Tudor
- Property subtype: Townhouse
Materials
- Brick, Stone, Stucco, Wood Siding
- Foundation: Stone
- Roof: Other,Slate
Condition
- Very Good
- New construction: No
- Year built: 1931
Utilities & green energy
- Sewer: Public Sewer
- Water: Public
- Utilities for property: Electricity Available, Natural Gas Available
Community & HOA
Community
- Subdivision: Original Northwood
HOA
- Has HOA: Yes
- HOA fee: $40 annually
- HOA name: GREATER NORTHWOOD COVENANT ASSOCIATION (GNCA)
Location
- Region: Baltimore
- Municipality: BALTIMORE CITY
Financial & listing details
- Price per square foot: $238/sqft
- Tax assessed value: $280,200
- Annual tax amount: $6,613
- Date on market: 12/26/2025
- Listing agreement: Exclusive Right To Sell
- Inclusions: Parking Included In Listprice, parking Included In Saleprice
- Ownership: Fee Simple
Price history
| Date | Event | Price |
|---|---|---|
| 2/5/2026 | Sold | $400,000+0%$238/sqft |
Source:  Bright MLS #MDBA2195782 Report a problem Bright MLS #MDBA2195782 Report a problem | ||
| 1/7/2026 | Contingent | $399,900$238/sqft |
Source: Bright MLS #MDBA2195782 Report a problem | ||
| 12/26/2025 | Listed for sale | $399,900+63.2%$238/sqft |
Source: Bright MLS #MDBA2195782 Report a problem | ||
| 7/31/2014 | Sold | $245,000-5.8%$146/sqft |
Source: Public Record Report a problem | ||
| 5/1/2014 | Price change | $260,000-17.5%$155/sqft |
Source: Select Realtors of Ellicott City #BA8198117 Report a problem | ||
| 10/5/2013 | Listed for sale | $315,000$188/sqft |
Source: RE/MAX Advantage Realty #BA8198117 Report a problem | ||
Public tax history
| Year | Property taxes | Tax assessment |
|---|---|---|
| 2025 | -- | $280,200 +5.3% |
| 2024 | $6,280 +5.6% | $266,100 +5.6% |
| 2023 | $5,947 +5.9% | $252,000 +5.9% |
| 2022 | $5,614 +0.5% | $237,900 +0.5% |
| 2021 | $5,586 +0.5% | $236,700 +0.5% |
| 2020 | $5,558 +0.5% | $235,500 +0.5% |
| 2019 | $5,529 +9.6% | $234,300 +9.6% |
| 2018 | $5,047 +10.6% | $213,867 +10.6% |
| 2017 | $4,565 +58.2% | $193,433 +11.8% |
| 2016 | $2,885 | $173,000 |
| 2015 | $2,885 | $173,000 |
| 2014 | $2,885 | $173,000 -7.2% |
| 2013 | -- | $186,400 |
| 2012 | -- | $186,400 |
| 2011 | -- | $186,400 -7.2% |
| 2010 | -- | $200,970 +19.4% |
| 2009 | -- | $168,280 +14.7% |
| 2008 | -- | $146,710 +42.6% |
| 2007 | -- | $102,900 +2.9% |
| 2006 | -- | $100,000 +3% |
| 2005 | -- | $97,100 +3.1% |
| 2004 | -- | $94,200 |
| 2003 | -- | $94,200 |
| 2002 | -- | $94,200 -2.6% |
| 2001 | -- | $96,730 |
Find assessor info on the county website
Neighborhood: Original Northwood
Nearby homes
- $434,1004 bd3 ba2.7k sqft1113 Argonne Dr, Baltimore, MD 21218Off Market
- $226,200-- bd3 ba1.3k sqft1201 Roundhill Rd, Baltimore, MD 21218Off Market
- $370,6004 bd4 ba2.3k sqft1203 Roundhill Rd, Baltimore, MD 21218Off Market
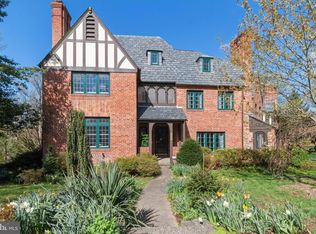
- $549,9004 bd5 ba3.1k sqft1111 Argonne Dr, Baltimore, MD 21218Coming Soon
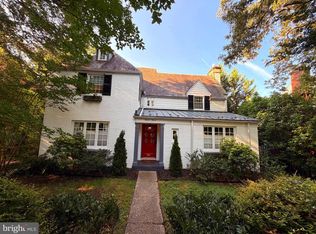
- $381,9003 bd3 ba1.8k sqft1205 Roundhill Rd, Baltimore, MD 21218Off Market
- $454,4004 bd3 ba2.5k sqft1109 Argonne Dr, Baltimore, MD 21218Off Market
- $589,2005 bd5 ba3.1k sqft1202 Roundhill Rd, Baltimore, MD 21218Off Market
- $465,200-- bd3 ba2.2k sqft1200 Roundhill Rd, Baltimore, MD 21218Off Market
Nearby schools
GreatSchools rating
- 5/10Montebello Elementary SchoolGrades: PK-8Distance: 1 mi
- 2/10Mergenthaler Vocational-Technical High SchoolGrades: 9-12Distance: 0.6 mi
- 8/10Baltimore City CollegeGrades: 9-12Distance: 0.9 mi
Schools provided by the listing agent
- District: Baltimore City Public Schools
Source: Bright MLS. This data may not be complete. We recommend contacting the local school district to confirm school assignments for this home.
Get a cash offer in 3 minutes
Find out how much your home could sell for in as little as 3 minutes with a no-obligation cash offer.
Estimated market value
$398,000
Get a cash offer in 3 minutes
Find out how much your home could sell for in as little as 3 minutes with a no-obligation cash offer.
Estimated market value
$398,000
- Maryland
- Baltimore City
- Baltimore
- 21218
- Original Northwood
- 1115 Argonne Dr
Nearby cities
Nearby neighborhoods
Nearby zip codes
Other Baltimore Topics
