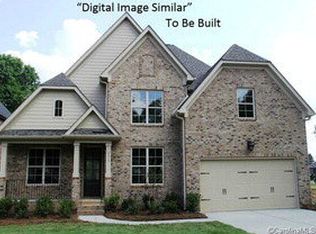
Our newest community in the ever-popular Indian Trail-Mint Hill area (Union County) with easy access to I-485 and everyday conveniences. Your dream home to start construction soon! Thoughtfully designed w/ the discriminating buyer in mind. Artfully curated design collection boasts soft close white cabinetry, quartz counter tops in both kitchen & baths. abundant hard surface flooring & gourmet appliances. Effortless entertaining w/ gourmet kitchen opening to family room accented by a welcoming stone surround fireplace. Or enjoy some quiet relaxation on the screened patio w/ serene backdrop. Study w/ French doors, guest bedroom & full bath conveniently located on main level. The oak tread stair ascends to the primary bedroom retreat w/ tiled bath, spacious secondary bedrooms w/ walk in closets & flex space to serve as a second gathering or craft area perfected w/ convenient storage closet! Welcome Home! Great warranty and closing costs assistance w/ Preferred Lender.
Closed
$581,790
1115 Ashe Meadow Dr, Indian Trail, NC 28079
4beds
3,076sqft
Single Family Residence
Built in 2023
0.56 Acres Lot
$693,800 Zestimate®
$189/sqft
$3,366 Estimated rent
Home value
$693,800
$652,000 - $742,000
$3,366/mo
Zestimate® history
Owner options
List your home for rent
$3,366/mo
Rent Zestimate®
Find your next renter with Zillow Rental Manager. Plus, with online applications, you can quickly screen prospective tenants – for free.
$3,366/mo
Rent Zestimate®
Refinance and save
$4,435/mo
Est. payment
Refinancing to a lower rate could help reduce your monthly payments and save thousands over the life of the loan.
$4,435/mo
Est. payment
Explore your selling options
Work with a Zillow partner agent
Leverage their expertise and Zillow's premium Showcase listings to get your home seen by more buyers.
Get startedList with your own agent
Get your home in front of millions of buyers by listing it on Zillow.
Learn how to do itSell it yourself
Take full control of how buyers see your home on Zillow by listing For Sale by Owner (FSBO).
List your homeWhat's special
Gourmet kitchenHard surface flooringOak tread stairGuest bedroomFrench doorsGourmet appliancesSpacious secondary bedrooms
Zillow last checked:
Listing updated:
Listed by:
Greg Stallard StallardWG@StanleyMartin.com,
SM North Carolina Brokerage LLC
Bought with:
Nancy Jarrell
Berkshire Hathaway HomeServices Carolinas Realty
Source: Canopy MLS as distributed by MLS GRID,MLS#: 4003219
Facts & features
Interior
Bedrooms & bathrooms
- Bedrooms: 4
- Bathrooms: 4
- Full bathrooms: 4
- Main level bedrooms: 1
Primary bedroom
- Features: Ceiling Fan(s), Vaulted Ceiling(s), Walk-In Closet(s)
- Level: Upper
Primary bedroom
- Level: Upper
Bedroom s
- Level: Main
Bedroom s
- Level: Upper
Bedroom s
- Level: Upper
Bedroom s
- Level: Main
Bedroom s
- Level: Upper
Bedroom s
- Level: Upper
Bathroom full
- Level: Main
Bathroom full
- Level: Upper
Bathroom full
- Level: Upper
Bathroom full
- Level: Upper
Bathroom full
- Level: Main
Bathroom full
- Level: Upper
Bathroom full
- Level: Upper
Bathroom full
- Level: Upper
Breakfast
- Level: Main
Breakfast
- Level: Main
Family room
- Features: Ceiling Fan(s), Open Floorplan
- Level: Main
Family room
- Level: Main
Kitchen
- Features: Kitchen Island, Open Floorplan, Walk-In Pantry
- Level: Main
Kitchen
- Level: Main
Laundry
- Level: Upper
Laundry
- Level: Upper
Loft
- Level: Upper
Loft
- Level: Upper
Study
- Level: Main
Study
- Level: Main
Heating
- Forced Air, Natural Gas, Zoned
Cooling
- Ceiling Fan(s), Central Air, Zoned
Appliances
- Included: Dishwasher, Disposal, Exhaust Hood, Gas Cooktop, Microwave, Plumbed For Ice Maker, Self Cleaning Oven, Wall Oven
- Laundry: Electric Dryer Hookup, Laundry Room, Upper Level, Washer Hookup
Features
- Breakfast Bar, Kitchen Island, Open Floorplan, Walk-In Closet(s), Walk-In Pantry
- Flooring: Carpet, Vinyl
- Doors: Insulated Door(s)
- Windows: Insulated Windows
- Has basement: No
- Attic: Pull Down Stairs
- Fireplace features: Family Room, Gas, Gas Vented
Interior area
- Total structure area: 3,076
- Total interior livable area: 3,076 sqft
- Finished area above ground: 3,076
- Finished area below ground: 0
Property
Parking
- Total spaces: 2
- Parking features: Driveway, Attached Garage, Garage on Main Level
- Attached garage spaces: 2
- Has uncovered spaces: Yes
Features
- Levels: Two
- Stories: 2
- Patio & porch: Patio, Screened
Lot
- Size: 0.56 Acres
- Dimensions: 215 x 40 x 99 x 220
Details
- Parcel number: 08279027
- Zoning: SF
- Special conditions: Standard
Construction
Type & style
- Home type: SingleFamily
- Architectural style: Traditional
- Property subtype: Single Family Residence
Materials
- Hardboard Siding, Shingle/Shake, Stone Veneer
- Foundation: Slab
- Roof: Shingle
Condition
- New construction: Yes
- Year built: 2023
Details
- Builder model: Olivia "D"
- Builder name: Stanley Martin Homes
Utilities & green energy
- Sewer: County Sewer
- Water: County Water
- Utilities for property: Cable Available, Underground Power Lines, Underground Utilities
Green energy
- Construction elements: Engineered Wood Products, Low VOC Coatings
Community & HOA
Community
- Features: Sidewalks, Street Lights
- Security: Carbon Monoxide Detector(s), Smoke Detector(s)
- Subdivision: Ashe Meadows
HOA
- Has HOA: Yes
- HOA fee: $950 annually
- HOA name: Cusick Community
- HOA phone: 704-544-7779
Location
- Region: Indian Trail
Financial & listing details
- Price per square foot: $189/sqft
- Date on market: 2/17/2023
- Cumulative days on market: 94 days
- Listing terms: Cash,Conventional,FHA,VA Loan
- Road surface type: Concrete, Paved
Price history
| Date | Event | Price |
|---|---|---|
| 10/10/2023 | Sold | $581,790-5.1%$189/sqft |
Source:  Canopy MLS as distributed by MLS GRID #4003219 Report a problem Canopy MLS as distributed by MLS GRID #4003219 Report a problem | ||
| 5/22/2023 | Pending sale | $612,740$199/sqft |
Source: Canopy MLS as distributed by MLS GRID #4003219 Report a problem | ||
| 4/13/2023 | Price change | $612,740-0.1%$199/sqft |
Source: Canopy MLS as distributed by MLS GRID #CAR4003219 Report a problem | ||
| 2/17/2023 | Listed for sale | $613,280$199/sqft |
Source: Canopy MLS as distributed by MLS GRID #CAR4003219 Report a problem | ||
Public tax history
Tax history is unavailable.
Neighborhood: 28079
Nearby homes
- $603,5004 bd4 ba2.7k sqft10546 Old Brassle Dr, Mint Hill, NC 28227Off Market
- $593,0005 bd3 ba3.4k sqft10541 Old Brassle Dr, Mint Hill, NC 28227Off Market
- $770,7004 bd3 ba3.7k sqft10542 Old Brassle Dr, Mint Hill, NC 28227Off Market
- $552,2004 bd2 ba2.6k sqft10537 Old Brassle Dr, Mint Hill, NC 28227Off Market
- $615,7003 bd2 ba2.4k sqft10538 Old Brassle Dr, Mint Hill, NC 28227Off Market
- $528,3004 bd3 ba2.4k sqft7810 Scottsburg Ct, Mint Hill, NC 28227Off Market
- $532,1003 bd2 ba2.3k sqft7806 Scottsburg Ct, Mint Hill, NC 28227Off Market
- $799,7005 bd4 ba5k sqft10532 Old Brassle Dr, Mint Hill, NC 28227Off Market
Nearby schools
GreatSchools rating
- 9/10Bain ElementaryGrades: PK-5Distance: 2.5 mi
- 5/10Mint Hill Middle SchoolGrades: 6-8Distance: 5.4 mi
- 6/10Independence HighGrades: 9-12Distance: 4.9 mi
Schools provided by the listing agent
- Elementary: Fairview
- Middle: Piedmont
- High: Piedmont
Source: Canopy MLS as distributed by MLS GRID. This data may not be complete. We recommend contacting the local school district to confirm school assignments for this home.
Get a cash offer in 3 minutes
Find out how much your home could sell for in as little as 3 minutes with a no-obligation cash offer.
Estimated market value
$693,800
Get a cash offer in 3 minutes
Find out how much your home could sell for in as little as 3 minutes with a no-obligation cash offer.
Estimated market value
$693,800
- North Carolina
- Mecklenburg County
- Indian Trail
- 28079
- 1115 Ashe Meadow Dr
Nearby cities
Nearby zip codes
Other Indian Trail Topics
