In real estate, location is number one, but it also helps if the house is a banger. Welcome to the best of both, 1115 Ashwood! Easy access to major north/south and east/west traffic flow to get you anywhere efficiently. All while being stylishly settled into the landscaped subdivision of Copeland Woods. This stellar brick home features a three car garage and multiple fabulous backyard entertaining spaces. Inside you'll find an open concept floor plan with a modern feel. A generous living area, updated luxury flooring, fireplace, and skylight invite relaxation to the space. An adjacent open dining room is built for hosting family, friends and gatherings. An additional open sitting area and breakfast room is located just off the updated kitchen. The kitchen features a timeless subway backsplash, granite counters, and stainless appliances. Down the hall you'll find a spacious utility and laundry room with desktop workstation and cabinetry for storage, plus a removable folding table that can be placed over the washer/dryer. The guest beds are roomy with ceiling fans and ample sized closets. The primary has room for a sitting area opposite the bed, and the primary bath has a garden tub, separate shower, and a sizable walk-in closet. Don't forget the 3rd car garage, it's finished out and could be used as rec room or hobby space. Come take a tour and see it for yourself!
Sold
Price Unknown
1115 Ashwood Dr, Tyler, TX 75703
3beds
2,143sqft
Single Family Residence
Built in 1996
0.3 Acres Lot
$391,200 Zestimate®
$--/sqft
$2,370 Estimated rent
Home value
$391,200
$372,000 - $411,000
$2,370/mo
Zestimate® history
Owner options
List your home for rent
$2,370/mo
Rent Zestimate®
Find your next renter with Zillow Rental Manager. Plus, with online applications, you can quickly screen prospective tenants – for free.
$2,370/mo
Rent Zestimate®
Refinance and save
$400/mo
Est. payment
Refinancing to a lower rate could help reduce your monthly payments and save thousands over the life of the loan.
$400/mo
Est. payment
Explore your selling options
Work with a Zillow partner agent
Leverage their expertise and Zillow's premium Showcase listings to get your home seen by more buyers.
Get startedList with your own agent
Get your home in front of millions of buyers by listing it on Zillow.
Learn how to do itSell it yourself
Take full control of how buyers see your home on Zillow by listing For Sale by Owner (FSBO).
List your homeWhat's special
Zillow last checked:
Listing updated:
Listed by:
Justin Liedtke 903-920-3871,
Choice Properties
Bought with:
Justin Liedtke, TREC# 0639089
Source: GTARMLS,MLS#: 24007542
Facts & features
Interior
Bedrooms & bathrooms
- Bedrooms: 3
- Bathrooms: 2
- Full bathrooms: 2
Rooms
- Room types: Family Room, Utility Room
Bedroom
- Level: Main
Bathroom
- Features: Shower Only, Shower and Tub, Walk-In Closet(s), Bar, Linen Closet, Soaking Tub
Dining room
- Features: Separate Formal Dining
Kitchen
- Features: Kitchen/Eating Combo
Heating
- Central/Electric
Cooling
- Central Electric
Appliances
- Included: Range/Oven-Electric, Free-Standing Range, Dishwasher, Disposal, Microwave, Gas Water Heater
Features
- Ceiling Fan(s), Pantry
- Flooring: Tile, Vinyl Plank
- Windows: Skylight(s)
- Attic: Attic Stairs
- Has fireplace: Yes
- Fireplace features: Direct Vent
Interior area
- Total structure area: 2,143
- Total interior livable area: 2,143 sqft
Property
Parking
- Total spaces: 3
- Parking features: Garage Faces Rear, Door w/Opener w/Controls
- Garage spaces: 3
- Has uncovered spaces: Yes
- Details: Garage Size: 3 Car - Seperate Bay
Features
- Levels: One
- Stories: 1
- Patio & porch: Patio Covered, Deck Open, Porch
- Exterior features: Sprinkler System, Gutter(s), Lighting
- Pool features: None
- Fencing: Wood
Lot
- Size: 0.3 Acres
- Features: Corner Lot, Subdivision Lot
Details
- Additional structures: None
- Parcel number: 150000132116002010
- Special conditions: None
Construction
Type & style
- Home type: SingleFamily
- Architectural style: Traditional
- Property subtype: Single Family Residence
Materials
- Brick Veneer
- Foundation: Slab
- Roof: Composition
Condition
- Year built: 1996
Utilities & green energy
- Sewer: Public Sewer
- Water: Public
- Utilities for property: Underground Utilities, Cable Connected, Cable Internet, Cable Available
Community & HOA
Community
- Security: Security System, Smoke Detector(s)
- Subdivision: Copeland Woods
HOA
- Has HOA: Yes
- HOA fee: $400 annually
Location
- Region: Tyler
Financial & listing details
- Tax assessed value: $467,401
- Annual tax amount: $4,762
- Date on market: 9/17/2025
- Listing terms: Conventional,FHA,VA Loan,Cash
- Road surface type: Paved
Price history
| Date | Event | Price |
|---|---|---|
| 8/14/2024 | Sold | -- |
Source:  GTARMLS #24007542 Report a problem GTARMLS #24007542 Report a problem | ||
| 7/24/2024 | Pending sale | $369,000$172/sqft |
Source: GTARMLS #24007542 Report a problem | ||
| 7/16/2024 | Price change | $369,000-1.6%$172/sqft |
Source: GTARMLS #24007542 Report a problem | ||
| 6/1/2024 | Listed for sale | $375,000+21.2%$175/sqft |
Source: GTARMLS #24007542 Report a problem | ||
| 7/30/2020 | Sold | -- |
Source: GTARMLS #10123150 Report a problem | ||
| 7/10/2020 | Pending sale | $309,500$144/sqft |
Source: The Pamela Walters Group #14364587 Report a problem | ||
| 6/12/2020 | Listed for sale | $309,500+29.2%$144/sqft |
Source: The Pamela Walters Group #14364587 Report a problem | ||
| 10/22/2016 | Sold | -- |
Source: Agent Provided Report a problem | ||
| 9/21/2016 | Price change | $239,500-2%$112/sqft |
Source: RE/MAX TYLER #10071550 Report a problem | ||
| 8/6/2016 | Listed for sale | $244,500+11.6%$114/sqft |
Source: RE/MAX TYLER #10071550 Report a problem | ||
| 6/12/2008 | Listing removed | $219,000$102/sqft |
Source: NCI #9973937 Report a problem | ||
| 3/9/2008 | Price change | $219,000-12%$102/sqft |
Source: NCI #9973937 Report a problem | ||
| 2/1/2008 | Listed for sale | $249,000$116/sqft |
Source: NCI Report a problem | ||
Public tax history
| Year | Property taxes | Tax assessment |
|---|---|---|
| 2024 | $4,794 +12.7% | $467,401 +22% |
| 2023 | $4,255 -14.1% | $383,149 +21.6% |
| 2022 | $4,954 -1.2% | $315,156 +6.7% |
| 2021 | $5,014 +13.1% | $295,449 +14.6% |
| 2020 | $4,432 +20.5% | $257,800 +6.5% |
| 2019 | $3,678 | $242,168 +1.9% |
| 2018 | $3,678 | $237,568 |
| 2017 | $3,678 -5.5% | $237,568 +6.9% |
| 2016 | $3,894 +5% | $222,134 +2.7% |
| 2015 | $3,708 | $216,238 |
| 2014 | $3,708 +2.4% | -- |
| 2013 | $3,620 +0% | -- |
| 2012 | $3,618 +0.6% | -- |
| 2011 | $3,597 | -- |
| 2010 | -- | $209,631 |
| 2009 | -- | $209,631 -2.2% |
| 2008 | -- | $214,300 |
| 2007 | -- | $214,300 |
| 2006 | -- | $214,300 +3.9% |
| 2005 | -- | $206,300 |
| 2004 | -- | $206,300 +2.6% |
| 2003 | -- | $201,100 +6.7% |
| 2002 | -- | $188,400 |
| 2001 | -- | $188,400 +6.1% |
| 2000 | -- | $177,600 |
Find assessor info on the county website
Neighborhood: 75703
Nearby homes
- $520,500-- bd3 ba3.7k sqft5609 Cedar Hill Cir, Tyler, TX 75703Off Market
- $544,6004 bd3 ba2.9k sqft1109 Ashwood Dr, Tyler, TX 75703Off Market

- $470,500-- bd3 ba2.8k sqft1127 Ashwood Dr, Tyler, TX 75703Off Market
- $632,0004 bd4 ba2.8k sqft13848 Cedar Hill Cir, Tyler, TX 75703Pending
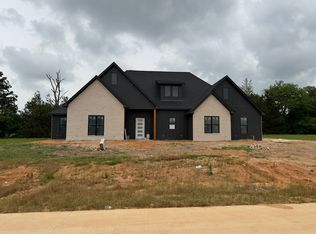
- $--4 bd3 ba3.2k sqft1114 Ashwood Dr, Tyler, TX 75703Sold
- $489,2003 bd3 ba2.7k sqft1108 Ashwood Dr, Tyler, TX 75703Off Market
- $520,8004 bd3 ba2.8k sqft1120 Ashwood Dr, Tyler, TX 75703Off Market
- $727,100-- bd3 ba4.4k sqft5604 Elderwood Dr, Tyler, TX 75703Off Market
Nearby schools
GreatSchools rating
- 9/10Mozelle Brown Elementary SchoolGrades: PK-5Distance: 2 mi
- 9/10Whitehouse Junior High SchoolGrades: 6-8Distance: 5.4 mi
- 7/10Whitehouse High SchoolGrades: 9-12Distance: 5.8 mi
Schools provided by the listing agent
- Elementary: Whitehouse - Brown
- Middle: Whitehouse
- High: Whitehouse
Source: GTARMLS. This data may not be complete. We recommend contacting the local school district to confirm school assignments for this home.
Sell for more on Zillow
Get a Zillow Showcase℠ listing at no additional cost and you could sell for .
$391,200
2% more
+$7,824
With Zillow Showcase(estimated)
$399,024
- Texas
- Smith County
- Tyler
- 75703
- 1115 Ashwood Dr
Nearby cities
Nearby neighborhoods
Nearby zip codes
Other Tyler Topics
