Welcome to this adorable three bedroom, two bath home nestled in the highly sought after neighborhood of Orwin Manor! Step inside and be greeted by a flow of charm and character, highlighted by an abundance of natural light and original hardwood floors. The spacious living room invites everyday comfort and is perfect for entertaining guests. The dining room, adorned with crown molding, conveniently connects the living area to the kitchen. Enjoy your morning coffee in the quaint, brick-paved sunroom that overlooks a beautifully landscaped backyard. Step outside to find a tranquil oasis shaded by a magnificent oak tree, ideal for relaxing afternoons. The kitchen is a cook's delight, featuring a stovetop island, stainless steel refrigerator, and elegant wood cabinetry. Two secondary bedrooms share a full bath, while the generous primary suite offers an ensuite for added privacy. Situated on a picturesque tree-lined street, this home is just minutes from downtown Orlando and Winter Park, with convenient access to Advent Health Hospital and a wide variety of dining and retail options. Don’t miss out on this gem! Call today to schedule your private tour of this darling home!
Sold for $630,000
$630,000
1115 AYRSHIRE STREET, ORLANDO, FL 32803
3beds
1,590sqft
Single Family Residence
Built in 1956
6,772 Square Feet Lot
$664,700 Zestimate®
$396/sqft
$3,084 Estimated rent
Home value
$664,700
$618,000 - $718,000
$3,084/mo
Zestimate® history
Owner options
List your home for rent
$3,084/mo
Rent Zestimate®
Find your next renter with Zillow Rental Manager. Plus, with online applications, you can quickly screen prospective tenants – for free.
$3,084/mo
Rent Zestimate®
Refinance and save
$4,508/mo
Est. payment
Refinancing to a lower rate could help reduce your monthly payments and save thousands over the life of the loan.
$4,508/mo
Est. payment
Explore your selling options
Work with a Zillow partner agent
Leverage their expertise and Zillow's premium Showcase listings to get your home seen by more buyers.
Get startedList with your own agent
Get your home in front of millions of buyers by listing it on Zillow.
Learn how to do itSell it yourself
Take full control of how buyers see your home on Zillow by listing For Sale by Owner (FSBO).
List your homeWhat's special
Stovetop islandAbundance of natural lightBeautifully landscaped backyardQuaint brick-paved sunroomOriginal hardwood floorsPicturesque tree-lined streetStainless steel refrigerator
Zillow last checked:
Listing updated:
Listed by:
Tiffany Grindstaff 407-252-0927,
KELLY PRICE & COMPANY LLC 407-645-4321
Bought with:
Beth Hobart, 3140177
MAINFRAME REAL ESTATE
Source: Stellar MLS,MLS#: O6251988 Originating MLS: Orlando Regional
Originating MLS: Orlando Regional
Facts & features
Interior
Bedrooms & bathrooms
- Bedrooms: 3
- Bathrooms: 2
- Full bathrooms: 2
Rooms
- Room types: Florida Room, Dining Room
Primary bedroom
- Features: Built-in Closet
- Level: First
- Dimensions: 13x14
Bedroom 2
- Features: Built-in Closet
- Level: First
- Dimensions: 11x10
Bedroom 3
- Features: Built-in Closet
- Level: First
- Dimensions: 13x11
Dining room
- Level: First
- Dimensions: 11x8
Florida room
- Level: First
- Dimensions: 12x9
Kitchen
- Features: Pantry, Kitchen Island
- Level: First
- Dimensions: 10x11
Living room
- Level: First
- Dimensions: 13x23
Heating
- Central
Cooling
- Central Air
Appliances
- Included: Cooktop, Dishwasher, Dryer, Microwave, Refrigerator, Washer
- Laundry: In Garage
Features
- Living Room/Dining Room Combo, Solid Surface Counters, Solid Wood Cabinets
- Flooring: Brick/Stone, Tile, Hardwood
- Windows: Blinds, Window Treatments
- Has fireplace: No
Interior area
- Total structure area: 1,945
- Total interior livable area: 1,590 sqft
Property
Parking
- Total spaces: 1
- Parking features: Garage Door Opener, On Street
- Attached garage spaces: 1
- Has uncovered spaces: Yes
Features
- Levels: One
- Stories: 1
- Exterior features: Irrigation System
- Fencing: Fenced
Lot
- Size: 6,772 Square Feet
- Features: City Lot, Landscaped
- Residential vegetation: Mature Landscaping, Trees/Landscaped
Details
- Parcel number: 122229643626160
- Zoning: R-1AA/T
- Special conditions: None
Construction
Type & style
- Home type: SingleFamily
- Architectural style: Ranch
- Property subtype: Single Family Residence
Materials
- Block, Brick
- Foundation: Crawlspace
- Roof: Shingle
Condition
- New construction: No
- Year built: 1956
Utilities & green energy
- Sewer: Public Sewer
- Water: Public
- Utilities for property: Electricity Connected
Community & HOA
Community
- Features: Sidewalks
- Pet fee: $0 monthly
- Subdivision: ORWIN MANOR STRATFORD SEC
HOA
- Has HOA: No
Location
- Region: Orlando
Financial & listing details
- Price per square foot: $396/sqft
- Tax assessed value: $426,917
- Annual tax amount: $7,290
- Date on market: 10/28/2024
- Cumulative days on market: 7 days
- Ownership: Fee Simple
- Total actual rent: 0
- Electric utility on property: Yes
- Road surface type: Paved
Price history
| Date | Event | Price |
|---|---|---|
| 12/5/2024 | Sold | $630,000-2.9%$396/sqft |
Source:  Stellar MLS #O6251988 Report a problem Stellar MLS #O6251988 Report a problem | ||
| 11/4/2024 | Pending sale | $649,000$408/sqft |
Source: Stellar MLS #O6251988 Report a problem | ||
| 10/28/2024 | Listed for sale | $649,000+391.7%$408/sqft |
Source: Stellar MLS #O6251988 Report a problem | ||
| 9/30/2024 | Listing removed | $2,700$2/sqft |
Source: Zillow Rentals Report a problem | ||
| 9/11/2024 | Price change | $2,700-8.5%$2/sqft |
Source: Zillow Rentals Report a problem | ||
| 7/31/2024 | Price change | $2,950-1.7%$2/sqft |
Source: Zillow Rentals Report a problem | ||
| 5/30/2024 | Listed for rent | $3,000$2/sqft |
Source: Zillow Rentals Report a problem | ||
| 5/3/1995 | Sold | $132,000$83/sqft |
Source: Public Record Report a problem | ||
Public tax history
| Year | Property taxes | Tax assessment |
|---|---|---|
| 2024 | $7,291 +8.5% | $371,916 +10% |
| 2023 | $6,717 +16.2% | $338,105 +10% |
| 2022 | $5,779 +9.4% | $307,368 +10% |
| 2021 | $5,284 +3.6% | $279,425 +4.4% |
| 2020 | $5,099 +2.4% | $267,527 +3.9% |
| 2019 | $4,979 -0.3% | $257,368 +0.8% |
| 2018 | $4,991 | $255,256 +0.8% |
| 2017 | $4,991 +3.8% | $253,127 +1% |
| 2016 | $4,811 +4% | $250,508 +2.6% |
| 2015 | $4,627 +23.5% | $244,236 +37.1% |
| 2014 | $3,746 +11.6% | $178,177 +6% |
| 2013 | $3,358 +3.6% | $168,157 +4.4% |
| 2012 | $3,243 +1.4% | $161,127 +1.8% |
| 2011 | $3,199 -6% | $158,330 -9% |
| 2010 | $3,403 | $173,953 -9.4% |
| 2009 | -- | $192,023 -12.6% |
| 2008 | $4,098 -18.3% | $219,705 -22.4% |
| 2007 | $5,016 -3.4% | $283,101 +5.5% |
| 2006 | $5,193 +34.1% | $268,442 +39.4% |
| 2005 | $3,871 +8.2% | $192,576 +6.7% |
| 2004 | $3,576 -0.3% | $180,451 +1% |
| 2003 | $3,586 +8.2% | $178,714 +8.3% |
| 2002 | $3,316 +1.5% | $165,018 +4.4% |
| 2001 | $3,268 +8.2% | $158,100 +11.2% |
| 2000 | $3,021 | $142,115 |
Find assessor info on the county website
Neighborhood: Orwin Manor
Nearby homes
- $1,946,7005 bd6 ba4.1k sqft1121 Ayrshire St, Orlando, FL 32803Off Market
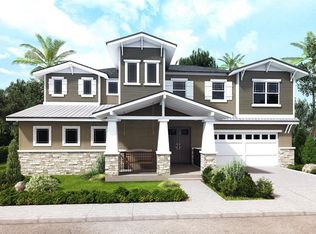
- $916,3004 bd3 ba2.2k sqft1109 Ayrshire St, Orlando, FL 32803Off Market

- $488,5002 bd1 ba1.5k sqft1125 Ayrshire St, Orlando, FL 32803Off Market
- $903,1003 bd2 ba2.1k sqft1112 Wilkinson St, Orlando, FL 32803Off Market
- $877,1003 bd3 ba1.9k sqft1101 Ayrshire St, Orlando, FL 32803Off Market
- $1,000,5003 bd3 ba2.6k sqft1108 Wilkinson St, Orlando, FL 32803Off Market
- $511,2002 bd1 ba1.4k sqft1112 Ayrshire St, Orlando, FL 32803Off Market
- $1,276,1003 bd3 ba3k sqft1120 Wilkinson St, Orlando, FL 32803Off Market
Nearby schools
GreatSchools rating
- 9/10Princeton Elementary SchoolGrades: PK-5Distance: 1.3 mi
- 3/10College Park Middle SchoolGrades: 6-8Distance: 2 mi
- 6/10Edgewater High SchoolGrades: 9-12Distance: 1.7 mi
Schools provided by the listing agent
- Elementary: Princeton Elem
- Middle: College Park Middle
- High: Edgewater High
Source: Stellar MLS. This data may not be complete. We recommend contacting the local school district to confirm school assignments for this home.
Get a cash offer in 3 minutes
Find out how much your home could sell for in as little as 3 minutes with a no-obligation cash offer.
Estimated market value
$664,700
Get a cash offer in 3 minutes
Find out how much your home could sell for in as little as 3 minutes with a no-obligation cash offer.
Estimated market value
$664,700
- Florida
- Orange County
- Orlando
- 32803
- Orwin Manor
- 1115 AYRSHIRE STREET
Nearby cities
Nearby neighborhoods
Nearby zip codes
Other Orlando Topics
