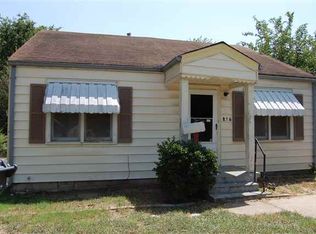
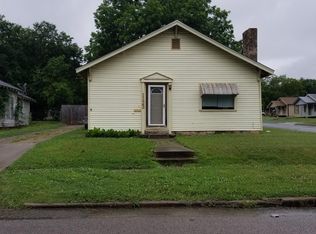
Please Apply Today! Your Application Fee Will Be Taken Off 1st Months Rent!
Beautifully renovated 3-bedroom, 1-bath home in a fantastic neighborhood, just a short walk from a local park, downtown, and shopping. Featuring brand-new luxury vinyl plank flooring throughout, this home blends modern updates with timeless charm. The kitchen features granite countertops, a spacious pantry, recessed lighting, and all-new fixtures, including a brand-new stove and refrigerator (not pictured).
Freshly painted interiors are complemented by elegant crown molding and custom trim, adding character and warmth. The spacious 230 sq. ft. living room provides a welcoming atmosphere, while the thoughtful 3-bedroom layout ensures privacy. The dining area seamlessly connects to the kitchen, creating the perfect space for entertaining.
Additional upgrades include newly installed siding, updated plumbing throughout, brand-new ceiling fans and air vents in each room, and central heating and air for year-round comfort. The stylishly updated bathroom features a new vanity, elongated toilet, and modern flooring.
Outside, the expansive yard offers plenty of space for outdoor activities. Plus, quarterly pest and rodent control by Titan Pest Solutions ensures a worry-free living experience.
Don't miss this move-in-ready home schedule a tour today!
Lease term 1 year, tenant to pay all utilities, no smoking, no pets. Tenant is responsible for maintaining air filters for central a/c. Tenant is responsible for lawn maintenance.
House for rent
Accepts Zillow applications
$1,250/moFees may apply
1115 B St NW, Ardmore, OK 73401
3beds
1,219sqft
Price may not include required fees and charges. Price shown reflects the lease term provided. Learn more|
Single family residence
Available now
No pets
Air conditioner, central air
Hookups laundry
Off street parking
Central, forced air
What's special
Freshly painted interiorsRecessed lightingAll-new fixturesBrand-new stove and refrigeratorNewly installed sidingSpacious pantryKitchen features granite countertops
- 50 days |
- -- |
- -- |
Zillow last checked:
Listing updated:
Travel times
Facts & features
Interior
Bedrooms & bathrooms
- Bedrooms: 3
- Bathrooms: 1
- Full bathrooms: 1
Heating
- Central, Forced Air
Cooling
- Air Conditioner, Central Air
Appliances
- Included: Oven, Refrigerator
- Laundry: Hookups
Features
- Flooring: Hardwood
Interior area
- Total interior livable area: 1,219 sqft
Property
Parking
- Parking features: Off Street
- Details: Contact manager
Details
- Parcel number: 100000442
Construction
Type & style
- Home type: SingleFamily
- Property subtype: Single Family Residence
Community & HOA
HOA
- Amenities included: Parking
Location
- Region: Ardmore
Financial & listing details
- Lease term: 1 Year
Price history
| Date | Event | Price |
|---|---|---|
| 7/6/2026 | Listed for rent | $1,250$1/sqft |
Source: Zillow Rentals Report a problem | ||
| 7/28/2025 | Listing removed | $1,250$1/sqft |
Source: Zillow Rentals Report a problem | ||
| 7/3/2025 | Listed for rent | $1,250+4.2%$1/sqft |
Source: Zillow Rentals Report a problem | ||
| 2/28/2025 | Listing removed | $1,200$1/sqft |
Source: Zillow Rentals Report a problem | ||
| 2/17/2025 | Price change | $1,200+9.1%$1/sqft |
Source: Zillow Rentals Report a problem | ||
| 1/16/2025 | Price change | $1,100-8.3%$1/sqft |
Source: Zillow Rentals Report a problem | ||
| 12/13/2024 | Listed for rent | $1,200$1/sqft |
Source: Zillow Rentals Report a problem | ||
Neighborhood: 73401
Nearby schools
GreatSchools rating
- 8/10Will Rogers Elementary SchoolGrades: PK-KDistance: 0.3 mi
- 4/10Ardmore Middle SchoolGrades: 7-8Distance: 1.4 mi
- 3/10Ardmore High SchoolGrades: 9-12Distance: 1.4 mi