Meet The Mullet: Business in the Front, Party in the Back Yes, we're calling this house The Mullet - and if you tour it, you'll understand why. It's polished, practical, and oh-so-respectable where it counts. and then it lets loose in the best possible way. Business in the front (main & upper levels): You walk in and immediately feel the open flow - the main floor has a spacious living room, large kitchen with plenty of room to cook and gather, and a dining area that fits your biggest table. There's also a formal dining room, a flex-space formal living room (easily turned into a second office or playroom), and a dedicated office with a double-sided fireplace shared with the living room - yes, it's got just enough flair. A powder room rounds it out for guests. Upstairs is where the serious R&R happens. The primary suite features a massive bathroom with a soaking tub, walk-in shower, double vanities, and walk-in closet. Three additional bedrooms share a full bath with double vanities - no fighting over sinks here. All the practical upgrades? Already done. You're walking into three almost new HVAC units (replaced in 2021), fresh interior paint, new carpet, a brand new deck, and a roof that's just over 10 years old. Even the exterior paint was redone at the end of 2020. Everything feels clean, fresh, and move-in ready - but still leaves room for you to make your mark, especially in the kitchen and bathrooms if you're itching to personalize. Party in the back (aka: the basement): Here's where The Mullet really earns its name. Step downstairs and it's like you've crossed into an entirely different world. This basement was made for a rocker, entertainer, or general life-of-the-party type. There's a stage for a band, a full bar handcrafted from 100-year-old barn wood, and the ceiling is covered in 80-year-old pressed tin - it's got serious character. Add in booths, a pool table area, and a bathroom so guests don't have to run upstairs, and you're basically walking into your favorite neighborhood bar. without ever leaving home . There's also a ton of unfinished space that could be built out later or used for storage. Outside: You've got a large 0.83-acre lot (one of the biggest lots in the neighborhood), backing up to woods for privacy, but still have plenty of level grassy space for a table and throwing a ball. In the fall and winter, when the leaves fall, you can even see the community lake from your back deck - which, yes, is also brand new. The Vibe: This house is ready for a family who wants comfort, space, and a home that knows how to balance work and play. It's all about great bones, smart updates, and a touch of personality - okay, maybe a lot of personality. Come see The Mullet for yourself - we promise it's a good time.
Closed
$740,000
1115 Ballington Dr, Cumming, GA 30041
4beds
2,738sqft
Single Family Residence, Residential
Built in 2002
0.83 Acres Lot
$725,500 Zestimate®
$270/sqft
$3,153 Estimated rent
Home value
$725,500
$675,000 - $784,000
$3,153/mo
Zestimate® history
Owner options
List your home for rent
$3,153/mo
Rent Zestimate®
Find your next renter with Zillow Rental Manager. Plus, with online applications, you can quickly screen prospective tenants – for free.
$3,153/mo
Rent Zestimate®
Refinance and save
$5,847/mo
Est. payment
Refinancing to a lower rate could help reduce your monthly payments and save thousands over the life of the loan.
$5,847/mo
Est. payment
Explore your selling options
Work with a Zillow partner agent
Leverage their expertise and Zillow's premium Showcase listings to get your home seen by more buyers.
Get startedList with your own agent
Get your home in front of millions of buyers by listing it on Zillow.
Learn how to do itSell it yourself
Take full control of how buyers see your home on Zillow by listing For Sale by Owner (FSBO).
List your homeWhat's special
Zillow last checked:
Listing updated:
Listed by:
LARISSA K BENSON,
RE/MAX Legends,
SARAH MORRA,
RE/MAX Legends
Bought with:
venkata naga karamsetty, 434912
GVR Realty, LLC.
Source: FMLS GA,MLS#: 7592591
Facts & features
Interior
Bedrooms & bathrooms
- Bedrooms: 4
- Bathrooms: 4
- Full bathrooms: 2
- 1/2 bathrooms: 2
Rooms
- Room types: Office
Primary bedroom
- Features: Oversized Master
- Level: Oversized Master
Bedroom
- Features: Oversized Master
Primary bathroom
- Features: Double Vanity, Separate Tub/Shower
Dining room
- Features: Seats 12+
Kitchen
- Features: Cabinets Stain, Kitchen Island, View to Family Room
Heating
- Forced Air
Cooling
- Electric
Appliances
- Included: Gas Oven, Microwave
- Laundry: In Kitchen, Main Level
Features
- Entrance Foyer, Entrance Foyer 2 Story, Walk-In Closet(s)
- Flooring: Carpet, Hardwood, Vinyl
- Windows: Double Pane Windows
- Basement: Exterior Entry,Finished Bath,Interior Entry
- Number of fireplaces: 1
- Fireplace features: Double Sided, Great Room
- Common walls with other units/homes: No Common Walls
Interior area
- Total structure area: 2,738
- Total interior livable area: 2,738 sqft
- Finished area above ground: 2,738
- Finished area below ground: 1,000
Property
Parking
- Total spaces: 2
- Parking features: Garage, Level Driveway
- Garage spaces: 2
- Has uncovered spaces: Yes
Accessibility
- Accessibility features: None
Features
- Levels: Two
- Stories: 2
- Patio & porch: Deck, Front Porch, Patio
- Exterior features: None, No Dock
- Pool features: None
- Spa features: None
- Fencing: None
- Has view: Yes
- View description: Lake, Trees/Woods
- Has water view: Yes
- Water view: Lake
- Waterfront features: None
- Body of water: None
Lot
- Size: 0.83 Acres
- Features: Back Yard, Front Yard, Level, Open Lot, Sloped
Details
- Additional structures: None
- Parcel number: 134 324
- Other equipment: None
- Horse amenities: None
Construction
Type & style
- Home type: SingleFamily
- Architectural style: Traditional
- Property subtype: Single Family Residence, Residential
Materials
- Brick Front, Cement Siding, Concrete
- Foundation: Concrete Perimeter
- Roof: Composition,Shingle
Condition
- Resale
- New construction: No
- Year built: 2002
Utilities & green energy
- Electric: 220 Volts
- Sewer: Public Sewer
- Water: Public
- Utilities for property: Cable Available, Electricity Available, Natural Gas Available, Phone Available, Sewer Available, Underground Utilities
Green energy
- Energy efficient items: None
- Energy generation: None
Community & HOA
Community
- Features: Boating, Clubhouse, Homeowners Assoc, Lake, Park, Playground, Pool, Sidewalks, Street Lights
- Security: None
- Subdivision: Longlake
HOA
- Has HOA: No
- Services included: Swim, Tennis
- HOA fee: $1,390 annually
Location
- Region: Cumming
Financial & listing details
- Price per square foot: $270/sqft
- Tax assessed value: $689,140
- Annual tax amount: $5,294
- Date on market: 6/5/2025
- Cumulative days on market: 16 days
- Listing terms: Cash,Conventional,FHA,VA Loan
- Ownership: Fee Simple
- Electric utility on property: Yes
- Road surface type: Paved
- Body type: Other
Price history
| Date | Event | Price |
|---|---|---|
| 7/24/2025 | Sold | $740,000-1.3%$270/sqft |
Source:  FMLS GA #7592591 Report a problem FMLS GA #7592591 Report a problem | ||
| 6/23/2025 | Pending sale | $750,000$274/sqft |
Source:  GAMLS #10537333 Report a problem GAMLS #10537333 Report a problem | ||
| 6/5/2025 | Listed for sale | $750,000+155.7%$274/sqft |
Source: GAMLS #10537333 Report a problem | ||
| 9/5/2002 | Sold | $293,300$107/sqft |
Source: Public Record Report a problem | ||
Public tax history
| Year | Property taxes | Tax assessment |
|---|---|---|
| 2025 | $5,427 +2.5% | $275,656 +4.4% |
| 2024 | $5,294 +24.7% | $264,120 +18.4% |
| 2023 | $4,244 -8.3% | $223,056 +11.7% |
| 2022 | $4,628 +13.4% | $199,668 +22.1% |
| 2021 | $4,081 +6.6% | $163,528 +8% |
| 2020 | $3,830 +0.3% | $151,352 +0.6% |
| 2019 | $3,817 +3.8% | $150,456 +5.7% |
| 2017 | $3,677 +3.6% | $142,396 +4.4% |
| 2016 | $3,551 | $136,396 +5.1% |
| 2015 | $3,551 +21.3% | $129,716 +13.9% |
| 2014 | $2,927 -0.2% | $113,864 |
| 2013 | $2,933 -0.9% | $113,864 -0.8% |
| 2012 | $2,959 -3.5% | $114,796 -4.3% |
| 2011 | $3,067 | $119,968 -4% |
| 2010 | -- | $124,956 |
| 2009 | -- | $124,956 |
| 2008 | -- | $124,956 +9.5% |
| 2007 | -- | $114,120 |
| 2006 | $2,424 | $114,120 |
| 2005 | $2,424 | $114,120 |
| 2004 | $2,424 -3.5% | $114,120 |
| 2003 | $2,511 | -- |
| 2002 | -- | -- |
Find assessor info on the county website
Neighborhood: Longlake
Nearby homes
- $810,1005 bd4 ba2.8k sqft1105 Ballington Dr, Cumming, GA 30041Off Market
- $800,6005 bd4 ba3.3k sqft1125 Ballington Dr, Cumming, GA 30041Off Market
- $796,1005 bd4 ba3.8k sqft1095 Ballington Dr, Cumming, GA 30041Off Market
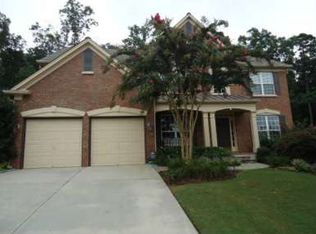
- $823,0005 bd4 ba3.5k sqft1135 Ballington Dr, Cumming, GA 30041Off Market
- $652,6004 bd2 ba2.8k sqft1090 Ballington Dr, Cumming, GA 30041Off Market
- $693,6004 bd4 ba3k sqft1085 Ballington Dr, Cumming, GA 30041Off Market
- $722,0004 bd3 ba3.2k sqft1135 Mountclaire Dr, Cumming, GA 30041Off Market
- $682,9004 bd3 ba2.8k sqft1080 Ballington Dr, Cumming, GA 30041Off Market
Nearby schools
GreatSchools rating
- 9/10Shiloh Point Elementary SchoolGrades: PK-5Distance: 1.5 mi
- 10/10Piney Grove Middle SchoolGrades: 6-8Distance: 1.7 mi
- 10/10South Forsyth High SchoolGrades: 9-12Distance: 1.6 mi
Schools provided by the listing agent
- Elementary: Shiloh Point
- Middle: Piney Grove
- High: South Forsyth
Source: FMLS GA. This data may not be complete. We recommend contacting the local school district to confirm school assignments for this home.
Get a cash offer in 3 minutes
Find out how much your home could sell for in as little as 3 minutes with a no-obligation cash offer.
Estimated market value
$725,500
Get a cash offer in 3 minutes
Find out how much your home could sell for in as little as 3 minutes with a no-obligation cash offer.
Estimated market value
$725,500
- Georgia
- Forsyth County
- Cumming
- 30041
- Longlake
- 1115 Ballington Dr
