Welcome to effortless living in the highly sought-after gated 55+ community of Quail Run—where comfort, style, and convenience come together beautifully. From the moment you step inside, this home impresses with its soaring ceilings, expansive living spaces, and an abundance of natural light that creates a warm and inviting atmosphere. The large living room flows seamlessly into a truly stunning kitchen designed for both everyday living and entertaining—featuring a huge breakfast bar, gas range/oven, and ample cabinetry, plus a stylish dry bar complete with a wine cooler for hosting with ease. The primary suite is a true retreat, offering generous space, a walk-in closet, and a private bathroom with dual sinks and a walk-in shower. A well-sized secondary bedroom provides comfort for guests, while the home's standout feature awaits just beyond—an oversized bonus room accessible through the second bedroom. This versatile space is perfect for a game room, home gym, media room, or even a potential third bedroom—the possibilities are endless. Practicality meets luxury in the spacious laundry room, complete with extensive cabinetry, countertops, and even a dedicated sitting/folding area—making daily tasks a breeze. New Furnace in 2023 and Hot Water Heater installed in 2025. Step outside to enjoy a covered patio, ideal for relaxing mornings or quiet evenings. The home also includes a 2-car garage plus additional driveway parking, offering plenty of room for you and your guests. Beyond the home itself, the location is incredibly convenient—just minutes to everyday essentials, including Raley's grocery store (approximately 3 minutes away), Walmart Supercenter, The Home Depot and Costco Wholesale are just 8 minutes from your doorstep. Additional shopping like Kohl's is also nearby, while dining and retail options throughout South Carson are all within a short drive. Plus, you're only about 7-8 minutes from the heart of downtown Carson City. Living in Quail Run means enjoying resort-style amenities including a pool, fitness center, clubhouse, gated entry, and maintained landscaping—all designed to support an active and low-maintenance lifestyle. This is more than just a home—it's a lifestyle upgrade. Beautifully maintained, thoughtfully designed, and located in one of Carson City's premier 55+ communities, this property delivers the perfect balance of comfort, elegance, and convenience.
Closed
$449,000
1115 Bandtail Dr, Carson City, NV 89701
2beds
1,392sqft
Single Family Residence
Built in 2002
3,920 Square Feet Lot
$459,200 Zestimate®
$323/sqft
$2,110 Estimated rent
Home value
$459,200
$413,000 - $514,000
$2,110/mo
Zestimate® history
Owner options
List your home for rent
$2,110/mo
Rent Zestimate®
Find your next renter with Zillow Rental Manager. Plus, with online applications, you can quickly screen prospective tenants – for free.
$2,110/mo
Rent Zestimate®
Refinance and save
$2,425/mo
Est. payment
Refinancing to a lower rate could help reduce your monthly payments and save thousands over the life of the loan.
$2,425/mo
Est. payment
Explore your selling options
Work with a Zillow partner agent
Leverage their expertise and Zillow's premium Showcase listings to get your home seen by more buyers.
Get startedList with your own agent
Get your home in front of millions of buyers by listing it on Zillow.
Learn how to do itSell it yourself
Take full control of how buyers see your home on Zillow by listing For Sale by Owner (FSBO).
List your homeWhat's special
Covered patioAbundance of natural lightWell-sized secondary bedroomSoaring ceilingsExpansive living spacesHuge breakfast barStunning kitchen
Zillow last checked:
Listing updated:
Listed by:
Joshua Priou S.170710 775-790-2627,
Berkshire Hathaway HomeService,
Lisa Williams S.188952 530-260-3087,
Berkshire Hathaway HomeService
Bought with:
Brenda Collings, S.179788
Dickson Realty - Carson City
Source: NNRMLS,MLS#: 260004149
Facts & features
Interior
Bedrooms & bathrooms
- Bedrooms: 2
- Bathrooms: 2
- Full bathrooms: 2
Heating
- Fireplace(s), Natural Gas
Cooling
- Central Air
Appliances
- Included: Dishwasher, Disposal, Gas Range, Microwave
- Laundry: Cabinets, Laundry Room, Washer Hookup
Features
- Breakfast Bar, Ceiling Fan(s), High Ceilings, Master Downstairs, Walk-In Closet(s)
- Flooring: Carpet, Ceramic Tile, Luxury Vinyl
- Windows: Double Pane Windows, Vinyl Frames
- Number of fireplaces: 1
- Fireplace features: Gas
- Common walls with other units/homes: No Common Walls
Interior area
- Total structure area: 1,392
- Total interior livable area: 1,392 sqft
Property
Parking
- Total spaces: 2
- Parking features: Attached, Garage, Garage Door Opener
- Attached garage spaces: 2
Features
- Levels: One
- Stories: 1
- Patio & porch: Porch, Covered, Patio
- Exterior features: Rain Gutters
- Spa features: None
- Fencing: Back Yard
- Has view: Yes
- View description: Mountain(s)
Lot
- Size: 3,920 Square Feet
- Features: Level, Sprinklers In Front, Sprinklers In Rear
Details
- Additional structures: None
- Parcel number: 00979107
- Zoning: Single Family Residence
Construction
Type & style
- Home type: SingleFamily
- Property subtype: Single Family Residence
Materials
- Stucco
- Foundation: Slab
- Roof: Composition,Shingle
Condition
- New construction: No
- Year built: 2002
Utilities & green energy
- Sewer: Public Sewer
- Water: Public
- Utilities for property: Cable Available, Electricity Connected, Internet Available, Natural Gas Connected, Phone Available, Sewer Connected, Water Connected, Cellular Coverage, Water Meter Installed
Community & HOA
Community
- Security: Carbon Monoxide Detector(s), Smoke Detector(s)
- Senior community: Yes
- Subdivision: Heritage Park Ph 2 P.U.D
HOA
- Has HOA: Yes
- Amenities included: Barbecue, Fitness Center, Gated, Landscaping, Parking, Pool, Recreation Room
- Services included: Snow Removal
- HOA fee: $370 quarterly
- HOA name: Quail Run Senior Resort
Location
- Region: Carson City
Financial & listing details
- Price per square foot: $323/sqft
- Tax assessed value: $276,149
- Annual tax amount: $2,339
- Date on market: 4/9/2026
- Cumulative days on market: 35 days
- Listing terms: 1031 Exchange,Cash,Conventional,FHA,VA Loan
Price history
| Date | Event | Price |
|---|---|---|
| 5/14/2026 | Sold | $449,000$323/sqft |
Source:  NNRMLS #260004149 Report a problem NNRMLS #260004149 Report a problem | ||
| 4/14/2026 | Contingent | $449,000$323/sqft |
Source: NNRMLS #260004149 Report a problem | ||
| 4/9/2026 | Listed for sale | $449,000+107.9%$323/sqft |
Source: NNRMLS #260004149 Report a problem | ||
| 5/27/2015 | Sold | $216,000$155/sqft |
Source: Public Record Report a problem | ||
Public tax history
| Year | Property taxes | Tax assessment |
|---|---|---|
| 2025 | $2,339 +3% | $96,652 -1.3% |
| 2024 | $2,271 +3% | $97,900 +6.5% |
| 2023 | $2,205 +3% | $91,937 +12% |
| 2022 | $2,141 +3% | $82,108 +4.8% |
| 2021 | $2,079 | $78,329 +6.1% |
| 2019 | $2,079 +6.2% | $73,841 +4% |
| 2018 | $1,958 +3% | $71,025 +2.4% |
| 2017 | $1,901 +3% | $69,388 +1% |
| 2016 | $1,846 +2.6% | $68,720 +10.4% |
| 2015 | $1,800 +0.2% | $62,272 +20.8% |
| 2014 | $1,796 -4.7% | $51,534 +8.4% |
| 2013 | $1,885 -0.4% | $47,529 -10.2% |
| 2012 | $1,893 +3% | $52,945 -15.2% |
| 2011 | $1,838 +3% | $62,442 -5.8% |
| 2010 | $1,784 +3% | $66,281 -17% |
| 2009 | $1,732 +3% | $79,851 -11.9% |
| 2008 | $1,682 +3% | $90,658 +23.1% |
| 2007 | $1,633 | $73,657 +8% |
| 2006 | -- | $68,222 +13.8% |
| 2005 | -- | $59,967 +0.4% |
| 2004 | -- | $59,735 +611.1% |
| 2003 | -- | $8,400 +20% |
| 2002 | -- | $7,000 |
| 2001 | $179 | $7,000 |
Find assessor info on the county website
Neighborhood: 89701
Nearby homes
- $497,7003 bd2 ba1.6k sqft1101 Bandtail Dr, Carson City, NV 89701Off Market
- $404,7002 bd1 ba1.1k sqft1133 Bandtail Dr, Carson City, NV 89701Off Market
- $487,4002 bd2 ba1.6k sqft1083 Bandtail Dr, Carson City, NV 89701Off Market
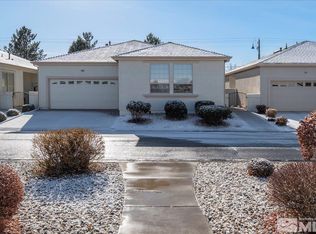
- $470,0002 bd3 ba1.7k sqft1110 Bandtail Dr, Carson City, NV 89701Sold
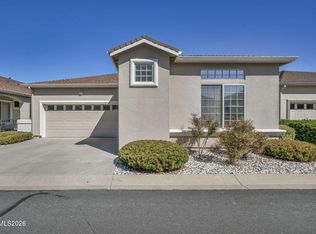
- $478,5002 bd3 ba1.7k sqft1159 Bandtail Dr, Carson City, NV 89701Off Market
- $467,6002 bd2 ba1.7k sqft1126 Bandtail Dr, Carson City, NV 89701Off Market
- $452,9002 bd2 ba1.3k sqft1096 Bandtail Dr, Carson City, NV 89701Off Market
- $493,2003 bd2 ba1.7k sqft1144 Bandtail Dr, Carson City, NV 89701Off Market
Nearby schools
GreatSchools rating
- 6/10J C Fremont Elementary SchoolGrades: PK-5Distance: 0.4 mi
- 6/10Eagle Valley Middle SchoolGrades: 6-8Distance: 2 mi
- 5/10Carson High SchoolGrades: 9-12Distance: 1.4 mi
Schools provided by the listing agent
- Elementary: Fremont
- Middle: Carson
- High: Carson
Source: NNRMLS. This data may not be complete. We recommend contacting the local school district to confirm school assignments for this home.
Get a cash offer in 3 minutes
Find out how much your home could sell for in as little as 3 minutes with a no-obligation cash offer.
Estimated market value
$459,200
Get a cash offer in 3 minutes
Find out how much your home could sell for in as little as 3 minutes with a no-obligation cash offer.
Estimated market value
$459,200
- Nevada
- Carson City
- Carson City
- 89701
- 1115 Bandtail Dr
