Skip main navigation
Sold for $43,500
  • $43,500

    1115 Barney Ave, Flint, MI 48503

    3beds
    833sqft
    Single Family Residence
    Built in 1955
    3,920.4 Square Feet Lot
    $-- Zestimate®
    $52/sqft
    $930 Estimated rent

    Home value

    Not available

    Estimated sales range

    Not available

    $930/mo

    Zestimate® history
    Loading
    Loading...

    Owner options

    List your home for rent

    $930/mo

    Rent Zestimate®

    Find your next renter with Zillow Rental Manager. Plus, with online applications, you can quickly screen prospective tenants – for free.

    Learn more

    $930/mo

    Rent Zestimate®

    Refinance and save

    $235/mo

    Est. payment

    Refinancing to a lower rate could help reduce your monthly payments and save thousands over the life of the loan.

    See today's rates

    $235/mo

    Est. payment

    Explore your selling options

    Work with a Zillow partner agent

    Leverage their expertise and Zillow's premium Showcase listings to get your home seen by more buyers.

    Get started

    List with your own agent

    Get your home in front of millions of buyers by listing it on Zillow.

    Learn how to do it

    Sell it yourself

    Take full control of how buyers see your home on Zillow by listing For Sale by Owner (FSBO).

    List your home

    What's special

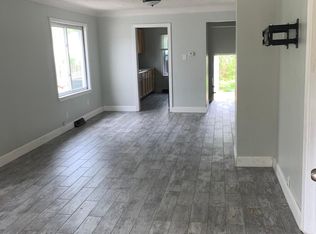
    Welcome to this cozy 3-bedroom home offering comfortable living. The main level features a functional layout with bright living spaces and well-sized bedrooms, perfect for everyday living. The kitchen features updated countertops and new cabinets. Home features an updated bathroom so you can move right in and start living. The unfinished basement provides ample storage and endless possibilities for future expansion, a workshop, or recreation space. Outside, enjoy the convenience of a detached shared one car garage . Located close to shopping, dining, and major routes, this home offers an excellent opportunity for buyers looking to add their own personal touches while enjoying a solid, practical layout.

    Zillow last checked:

    Listing updated:

    Listed by:

    Kim Raspberry 810-630-6652,

    Red Fox Realty LLC

    Bought with:

    Crystal Hines, 6501446585

    Red Fox Realty LLC

    Source: Realcomp II,MLS#: 20251061956MLS Logo

    Facts & features

    Interior

    Bedrooms & bathrooms
    • Bedrooms: 3
    • Bathrooms: 1
    • Full bathrooms: 1
    Primary bedroom
    • Level: Entry
    • Area: 192
    • Dimensions: 16 X 12
    Bedroom
    • Level: Entry
    • Area: 80
    • Dimensions: 10 X 8
    Bedroom
    • Level: Entry
    • Area: 90
    • Dimensions: 10 X 9
    Other
    • Level: Entry
    • Area: 35
    • Dimensions: 7 X 5
    Kitchen
    • Level: Entry
    • Area: 80
    • Dimensions: 10 X 8
    Living room
    • Level: Entry
    • Area: 198
    • Dimensions: 18 X 11
    Heating
    • Forced Air, Natural Gas
    Appliances
    • Included: None
    • Laundry: Electric Dryer Hookup, Washer Hookup
    Features
    • Basement: Unfinished
    • Has fireplace: No
    Interior area
    • Total interior livable area: 833 sqft
    • Finished area above ground: 833

    Property

    Parking
    • Total spaces: 1
    • Parking features: One Car Garage, Detached, Shared Driveway
    • Garage spaces: 1
    Features
    • Levels: One
    • Stories: 1
    • Entry location: GroundLevel
    • Patio & porch: Porch
    • Pool features: None
    • Fencing: Back Yard
    Lot
    • Size: 3,920 sqft
    • Dimensions: 40 x 100
    Details
    • Parcel number: 4023103002
    • Special conditions: Short Sale No,Standard

    Construction

    Type & style
    • Home type: SingleFamily
    • Architectural style: Ranch
    • Property subtype: Single Family Residence
    Materials
    • Aluminum Siding
    • Foundation: Basement, Block
    • Roof: Asphalt
    Condition
    • New construction: No
    • Year built: 1955

    Utilities & green energy

    • Sewer: Public Sewer
    • Water: Public

    Community & neighborhood

    Location
    • Region: Flint
    • Subdivision: CORUNNA HEIGHTS

    Other

    Other facts
    • Listing agreement: Exclusive Right To Sell
    • Listing terms: Cash,Conventional

    Price history

    DateEventPrice
    1/30/2026Listing removed$1,250$2/sqft
    Source: Zillow Rentals Report a problem
    1/27/2026Listed for rent$1,250+38.9%$2/sqft
    Source: Zillow Rentals Report a problem
    1/20/2026Sold$43,500-12.8%$52/sqft
    Source: Realcomp II #20251061956 Report a problem
    1/8/2026Pending sale$49,900$60/sqft
    Source: Realcomp II #20251061956 Report a problem
    12/30/2025Listed for sale$49,900+87.6%$60/sqft
    Source: Realcomp II #20251061956 Report a problem
    5/3/2024Listing removed--
    Source: Zillow Rentals Report a problem
    4/18/2024Listed for rent$900$1/sqft
    Source: Zillow Rentals Report a problem
    9/17/2020Sold$26,600+91.4%$32/sqft
    Source: Public Record Report a problem
    12/1/2016Listing removed$13,900$17/sqft
    Source: CENTURY 21 Woodland Realty #30055275 Report a problem
    2/19/2016Listed for sale$13,900-55.2%$17/sqft
    Source: CENTURY 21 Woodland Realty #30055275 Report a problem
    3/15/2006Sold$31,000+403.1%$37/sqft
    Source: Public Record Report a problem
    7/15/2004Sold$6,162$7/sqft
    Source: Public Record Report a problem

    Public tax history

    YearProperty taxesTax assessment
    2025$1,119 +2.4%$20,300 +8.6%
    2024$1,093 $18,700 +29.9%
    2023-- $14,400 +19%
    2022-- $12,100 +15.2%
    2021-- $10,500 +16.7%
    2020-- $9,000 -6.3%
    2019-- $9,600 -12.7%
    2018-- $11,000
    2017-- --
    2016-- --
    2015-- --
    2014-- --
    2012-- $13,200 -28.3%
    2011-- $18,400 -23.3%
    2010-- $24,000 -12.1%
    2008$1,509 -0.6%$27,300 -0.7%
    2006$1,517 +7%$27,500
    2005$1,418 +54.3%$27,500 +3%
    2004$919 +66.2%$26,700 +47.7%
    2003$553 -2%$18,075 +1.5%
    2002$565 $17,808

    Find assessor info on the county website

    Neighborhood: 48503

    Nearby schools

    GreatSchools rating