Skip main navigation
Closed
  • $420,100

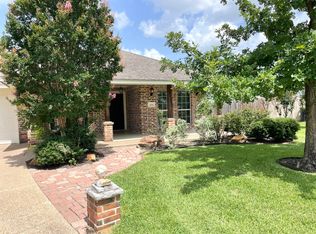
    1115 Beckley Ct, College Station, TX 77845

    5beds
    2,371sqft
    Single Family Residence
    Built in 2010
    0.34 Acres Lot
    $420,100 Zestimate®
    $177/sqft
    $2,752 Estimated rent

    Home value

    $420,100

    $399,000 - $441,000

    $2,752/mo

    Zestimate® history
    Loading
    Loading...

    Owner options

    List your home for rent

    $2,752/mo

    Rent Zestimate®

    Find your next renter with Zillow Rental Manager. Plus, with online applications, you can quickly screen prospective tenants – for free.

    Learn more

    $2,752/mo

    Rent Zestimate®

    Refinance and save

    $2,843/mo

    Est. payment

    Refinancing to a lower rate could help reduce your monthly payments and save thousands over the life of the loan.

    See today's rates

    $2,843/mo

    Est. payment

    Explore your selling options

    Work with a Zillow partner agent

    Leverage their expertise and Zillow's premium Showcase listings to get your home seen by more buyers.

    Get started

    List with your own agent

    Get your home in front of millions of buyers by listing it on Zillow.

    Learn how to do it

    Sell it yourself

    Take full control of how buyers see your home on Zillow by listing For Sale by Owner (FSBO).

    List your home

    What's special

    Stone fireplaceWalk-in closetCustom wainscotingSpacious pantryTowering ceilingsSpacious dining areaDual vanities

    Open house Sunday June 25th from 1 PM to 4 PM. Nestled at the end of a cul-de-sac street on an oversized lot come see this well maintained 5 bed 3 bath home boasting custom touches throughout. As you step into this home you'll find easy to maintain wood look vinyl flooring flowing through the common areas. The kitchen features quartz countertops with a stunning backsplash, upgraded 42” upper Kent Moore cabinets, stainless appliances, spacious pantry, gas range, microwave (1 year old), new garbage disposal, and a custom butcher block island with decorative pendant. The spacious dining area is accented with custom wainscoting, and the living room is anchored by a stone fireplace and boasts towering ceilings that let in plenty of natural light. This split bedroom floor plan provides privacy for all occupants with the master suite tucked towards the back corner of the home. Master suite offers a walk-in closet, dual vanities, dual shower heads, separate tub, and plenty of storage. Good bones updates include a 5-year-old HVAC system and about 75% of the privacy fence has been replaced in the fully irrigated massive back yard with a storage shed!

    This property is off market, which means it's not currently listed for sale or rent on Zillow. This may be different from what's available on other websites or public sources.

    Zillow last checked:

    Listing updated:

    Listed by:

    Lacey Hogan TREC #0626721 979-219-0730,

    Inhabit Real Estate Group

    Bought with:

    Shelby Williams, TREC #0770294

    Lester Group, The

    , TREC #null

    Source: BCSMLS,MLS#: 23008306MLS LogoOriginating MLS: Bryan College Station Regional AOR

    Facts & features

    Interior

    Bedrooms & bathrooms
    • Bedrooms: 5
    • Bathrooms: 3
    • Full bathrooms: 3
    Rooms
    • Room types: Dining Room, Family Room
    Primary bedroom
    • Description: Full Bath In Rm.,Walk-in Closets
    • Level: Main
    • Dimensions: 16'3 x 13'5
    Primary bedroom
    • Description: Double Head Shower,Granite Vanity Tops,Separate Shower,Separate Vanities
    • Features: Primary Suite
    • Level: Main
    • Dimensions: 15'11 x 8'3
    Bedroom
    • Level: Main
    • Dimensions: 12'6 x 10'2
    Bedroom
    • Level: Main
    • Dimensions: 10'7 x 12'6
    Bedroom
    • Level: Main
    • Dimensions: 12'6 x 10'5
    Bedroom
    • Dimensions: 12'6 x 10'5
    Bathroom
    • Description: Granite Vanity Tops
    • Level: Main
    • Dimensions: 4'10 x 8'8
    Bathroom
    • Description: Granite Vanity Tops
    • Level: Main
    • Dimensions: 4'10 x 8'8
    Dining room
    • Level: Main
    • Dimensions: 12'8 x 10'3
    Kitchen
    • Description: Built-In Dishwasher,Eating Bar,Garbage Disposal,Gas Range,Granite Vanity Tops,Island,Microwave Oven,Pantry
    • Level: Main
    • Dimensions: 14'8 x 12'4
    Laundry
    • Description: Washer Connection
    • Level: Main
    • Dimensions: 7'7 x 5'7
    Living room
    • Level: Main
    • Dimensions: 21'1 x 21'5
    Heating
    • Central, Gas
    Cooling
    • Central Air, Ceiling Fan(s), Electric
    Appliances
    • Included: Dishwasher, Disposal, Gas Range, Gas Water Heater, Microwave, Water Heater
    • Laundry: Washer Hookup
    Features
    • Quartz Counters, Wired for Sound, Window Treatments, Ceiling Fan(s), Dry Bar, Programmable Thermostat
    • Flooring: Carpet, Tile, Vinyl
    • Has fireplace: Yes
    • Fireplace features: Gas, Wood Burning
    Interior area
    • Total structure area: 2,371
    • Total interior livable area: 2,371 sqft

    Property

    Parking
    • Total spaces: 2
    • Parking features: Attached, Front Entry, Garage, Garage Door Opener
    • Attached garage spaces: 2
    Accessibility
    • Accessibility features: None
    Features
    • Levels: One
    • Stories: 1
    • Patio & porch: Covered
    • Exterior features: Sprinkler/Irrigation
    • Fencing: Privacy,Wood
    Lot
    • Size: 0.34 Acres
    • Features: Cul-De-Sac, Trees Large Size
    Details
    • Parcel number: 347140

    Construction

    Type & style
    • Home type: SingleFamily
    • Architectural style: Traditional
    • Property subtype: Single Family Residence
    Materials
    • Brick, Stone
    • Foundation: Slab
    • Roof: Composition,Shingle
    Condition
    • Year built: 2010

    Utilities & green energy

    • Sewer: Public Sewer
    • Water: Public
    • Utilities for property: Natural Gas Available, High Speed Internet Available, Sewer Available, Trash Collection, Water Available
    Green energy
    • Energy efficient items: HVAC, Thermostat

    Community & HOA

    Community
    • Features: Patio, Storage Facilities
    • Security: Smoke Detector(s)
    • Subdivision: Shenandoah/Shenandoah City Park
    HOA
    • Has HOA: No
    • Amenities included: None
    • Services included: None
    Location
    • Region: College Station

    Financial & listing details

    • Price per square foot: $177/sqft
    • Tax assessed value: $403,374
    • Annual tax amount: $8,584
    • Date on market: 9/17/2025
    • Cumulative days on market: 27 days

    Price history

    DateEventPrice
    7/18/2023Sold--
    Source: BCSMLS #23008306 Report a problem
    7/5/2023Pending sale$409,900$173/sqft
    Source: BCSMLS #23008306 Report a problem
    6/27/2023Contingent$409,900$173/sqft
    Source: BCSMLS #23008306 Report a problem
    6/21/2023Listed for sale$409,900+86.7%$173/sqft
    Source: BCSMLS #23008306 Report a problem
    6/21/2012Sold--
    Source: BCSMLS #477001_74378 Report a problem
    2/22/2012Listed for sale$219,500$93/sqft
    Source: Keller Williams - Brazos Valley #74378 Report a problem

    Public tax history

    YearProperty taxesTax assessment
    2025$7,692 -0.7%$403,374 -0.7%
    2024$7,745 +45.8%$406,410 +20.1%
    2023$5,311 -11.5%$338,287 +10%
    2022$6,000 -4.3%$307,534 +10%
    2021$6,272 $279,576 +3.6%
    2020-- $269,888 -0.2%
    2019$6,140 +7%$270,370 +0.5%
    2018$5,741 $268,900 +11.5%
    2017$5,741 +14.7%$241,150 +2.1%
    2016$5,005 $236,230 +7%
    2015$5,005 $220,840 +2.3%
    2014$5,005 $215,960 0%
    2013-- $216,010 +6.3%
    2012-- $203,210 -0.3%
    2011-- $203,810 +749.2%
    2010-- $24,000
    Find assessor info on the county website

    Neighborhood: 77845

    Nearby schools

    GreatSchools rating
    Schools provided by the listing agent
    • Middle: ,
    • District: College Station

    Source: BCSMLS. This data may not be complete. We recommend contacting the local school district to confirm school assignments for this home.

    Get pre-qualified for a loan
    At Zillow Home Loans, we can pre-qualify you in as little as 5 minutes with no impact to your credit score.

    An equal housing lender. NMLS #10287.

    Sell for more on Zillow
    Get a Zillow Showcase℠ listing at no additional cost and you could sell for .
    $420,100
    2% more
    +$8,402
    With Zillow Showcase(estimated)
    $428,502