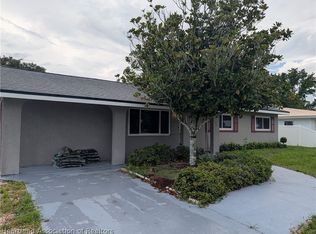
Welcome to Bellevue Ave in Sebring—a rare opportunity to own a beautifully sized 4-bedroom, 2-bath home with a bonus room on an oversized 0.34-acre lot! This property offers the perfect combination of space, flexibility, and value—ideal for families, entertainers, or anyone looking for extra room to live and grow.
Step inside and you’ll immediately appreciate the multiple living spaces, featuring two separate living rooms that provide the perfect setup for both relaxation and entertaining. Whether you’re hosting gatherings, creating a game or media room, or simply enjoying extra breathing room, this layout gives you the freedom to design your ideal lifestyle.
The bonus room adds even more versatility—perfect for a home office, guest room, playroom, gym, or creative space. With a functional layout and generous square footage, this home adapts easily to your needs.
Enjoy peace of mind with a durable metal roof, offering long-term protection and value. The two-car garage provides plenty of space for parking, storage, or a workshop setup.
Step outside and take advantage of the expansive 0.34-acre lot, giving you endless possibilities. There’s plenty of room to add a pool, create your dream outdoor entertaining area, store your boat or RV, or simply enjoy the extra space and privacy that’s hard to find.
Conveniently located in Sebring, you’re just minutes from shopping, dining, schools, and local amenities—while still enjoying the comfort of a spacious property.
Homes with this much space, flexibility, and potential don’t come around often. Whether you're upgrading, investing, or searching for your forever home, this property delivers.
Schedule your showing today and come see everything this home has to offer!
119 days
|
321
|
19
|
Zillow last checked:
Listing updated:
Listed by:
Larry Gilchrist,
Keller Williams Realty Fort Myers and the Islands
Source: HFMLS,MLS#: 323997Originating MLS: Heartland Association Of Realtors
Loading...
Facts & features
Interior
Bedrooms & bathrooms
Bedrooms: 4
Bathrooms: 2
Full bathrooms: 2
Bedroom 1
Level: Main
Dimensions: 11 x 12
Bedroom 2
Level: Main
Dimensions: 12 x 12
Bedroom 3
Level: Main
Dimensions: 10 x 11
Bedroom 4
Level: Main
Dimensions: 14 x 16
Bathroom 1
Level: Main
Dimensions: 5 x 8
Bathroom 2
Level: Main
Dimensions: 10 x 10
Bonus room
Level: Main
Dimensions: 30 x 12
Kitchen
Level: Main
Living room
Level: Main
Dimensions: 9 x 10
Heating
Central, Electric
Cooling
Central Air, Electric
Appliances
Included: Cooktop, Dishwasher, Electric Water Heater, Oven, Range, Refrigerator
Explore the cost of this home by adjusting the details. Changes won't be saved.
Principal & interest
$1,547
Mortgage insurance
$0
Property taxes
$170
Home insurance
$105
HOA fees
$0
Utilities
Not included
All calculations are estimates and provided by Zillow, Inc. for informational purposes only. Actual amounts may vary.
HOA fees may include property taxes on listings classified as Co-Ops. Contact the listing agent and/or owner for fee details.
Mortgage interest rates are dependent on a number of factors, including credit score, down payment, and repayment length. Interest rate data provided by Zillow Group Marketplace, Inc. as of 1/1/1970 from various mortgage lenders with which we have lead or other similar arrangements; the Estimated Payment is an average of those rates.
See how much you could borrow to make a competitive offer.