Skip main navigation
Closed
  • $314,900

    1115 Boone Ave, Kingsland, GA 31548

    3beds
    1,469sqft
    Single Family Residence
    Built in 1985
    0.45 Acres Lot
    $316,000 Zestimate®
    $214/sqft
    $1,913 Estimated rent

    Home value

    $316,000

    $284,000 - $351,000

    $1,913/mo

    Zestimate® history
    Loading
    Loading...

    Owner options

    List your home for rent

    $1,913/mo

    Rent Zestimate®

    Find your next renter with Zillow Rental Manager. Plus, with online applications, you can quickly screen prospective tenants – for free.

    Learn more

    $1,913/mo

    Rent Zestimate®

    Refinance and save

    $1,930/mo

    Est. payment

    Refinancing to a lower rate could help reduce your monthly payments and save thousands over the life of the loan.

    See today's rates

    $1,930/mo

    Est. payment

    Explore your selling options

    Work with a Zillow partner agent

    Leverage their expertise and Zillow's premium Showcase listings to get your home seen by more buyers.

    Get started

    List with your own agent

    Get your home in front of millions of buyers by listing it on Zillow.

    Learn how to do it

    Sell it yourself

    Take full control of how buyers see your home on Zillow by listing For Sale by Owner (FSBO).

    List your home

    What's special

    Charming brick fireplaceSpacious primary suiteGenerously-sized fenced backyardDog houseNew cabinetryOutbuilding with electricityQuartz surfaces
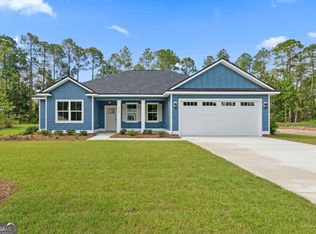
    Welcome to this stunning, fully remodeled 3-bedroom, 2.5-bathroom home with a flexspace, located at 1115 Boone Ave. With a modern design and thoughtful updates throughout, this home offers comfort and style for your family. The home boasts new cabinetry and quartz surfaces in the kitchen and bathrooms, complemented by durable, easy-to-maintain luxury vinyl plank (LVP) flooring throughout. The spacious primary suite features a luxurious tile shower for a spa-like experience. Kitchen features also include new GE appliance in a Slate finish. The heart of the home is the inviting living room with a charming brick fireplace, perfect for cozy nights in. Outside, you'll find a generously-sized fenced backyard, ideal for relaxation or entertaining. The backyard includes an outbuilding with electricity, providing versatile space for a workshop or extra storage, along with a dog house for your furry friends. Additional features include a two-car garage for your convenience.

    Zillow last checked:

    Listing updated:

    Listed by:

    Kali Hodge 912-409-5506,

    Coastal Roots Realty

    Bought with:

    Jennifer Beightel, 441459

    Watson Realty Corp

    Source: GAMLS,MLS#: 10414588MLS Logo

    Facts & features

    Interior

    Bedrooms & bathrooms
    • Bedrooms: 3
    • Bathrooms: 3
    • Full bathrooms: 2
    • 1/2 bathrooms: 1
    • Main level bathrooms: 2
    • Main level bedrooms: 3
    Rooms
    • Room types: Family Room, Office
    Heating
    • Central, Hot Water
    Cooling
    • Ceiling Fan(s), Central Air
    Appliances
    • Included: Dishwasher, Electric Water Heater, Microwave, Oven/Range (Combo), Refrigerator
    • Laundry: In Hall, Laundry Closet
    Features
    • Double Vanity, Separate Shower, Tile Bath, Vaulted Ceiling(s), Walk-In Closet(s)
    • Flooring: Tile, Vinyl
    • Basement: None
    • Number of fireplaces: 1
    • Fireplace features: Family Room
    Interior area
    • Total structure area: 1,469
    • Total interior livable area: 1,469 sqft
    • Finished area above ground: 1,469
    • Finished area below ground: 0

    Property

    Parking
    • Parking features: Attached, Garage
    • Has attached garage: Yes
    Features
    • Levels: One
    • Stories: 1
    • Patio & porch: Patio
    Lot
    • Size: 0.45 Acres
    • Features: Private
    Details
    • Parcel number: 095 002M
    • Special conditions: Investor Owned

    Construction

    Type & style
    • Home type: SingleFamily
    • Architectural style: Ranch
    • Property subtype: Single Family Residence
    Materials
    • Brick, Wood Siding
    • Roof: Metal
    Condition
    • Updated/Remodeled
    • New construction: No
    • Year built: 1985

    Utilities & green energy

    • Sewer: Public Sewer
    • Water: Public
    • Utilities for property: Cable Available, Electricity Available, High Speed Internet, Phone Available, Sewer Connected, Water Available

    Community & HOA

    Community
    • Features: None
    • Subdivision: none
    HOA
    • Has HOA: No
    • Services included: None
    Location
    • Region: Kingsland

    Financial & listing details

    • Price per square foot: $214/sqft
    • Tax assessed value: $305,756
    • Annual tax amount: $3,289
    • Date on market: 11/16/2024
    • Cumulative days on market: 4 days
    • Listing agreement: Exclusive Right To Sell
    • Electric utility on property: Yes

    Price history

    DateEventPrice
    12/17/2024Sold$314,900$214/sqft
    Source: GAMLS #10414588 Report a problem
    11/16/2024Listed for sale$314,900+96.8%$214/sqft
    Source: GAMLS #10414588 Report a problem
    8/2/2024Sold$160,000+88.2%$109/sqft
    Source: Public Record Report a problem
    3/16/2010Sold$85,000-5.6%$58/sqft
    Source: Public Record Report a problem
    12/11/2009Listing removed$90,000$61/sqft
    Source: foreclosure.com Report a problem
    12/5/2009Price change$90,000-10%$61/sqft
    Source: foreclosure.com Report a problem
    10/26/2009Listed for sale$100,000$68/sqft
    Source: foreclosure.com Report a problem

    Public tax history

    YearProperty taxesTax assessment
    2025$3,289 +5.9%$122,302 +28.8%
    2024$3,105 +223.9%$94,986 +40.3%
    2023$959 -3.5%$67,717 +17.7%
    2022$994 +10.8%$57,552 +16.9%
    2021$897 +14.5%$49,226 +5.8%
    2020$783 -17.4%$46,522
    2019$948 $46,522
    2018$948 +28%$46,522 +8.5%
    2017$740 +6.9%$42,877 +3.8%
    2016$693 $41,292
    2015$693 +15.7%$41,292
    2014$599 $41,292 -6.6%
    2013$599 $44,223
    2012-- --
    2011-- --
    2010-- --
    2009-- $49,261 +28.7%
    2008-- $38,278
    2007-- $38,278 +19.5%
    2006-- $32,040
    2005-- $32,040
    2004-- $32,040 +5.8%
    2003-- $30,284
    2002-- $30,284
    2001-- $30,284
    Find assessor info on the county website

    Neighborhood: 31548

    Nearby schools

    GreatSchools rating
    Schools provided by the listing agent
    • Elementary: David L Rainer
    • Middle: Camden
    • High: Camden County

    Source: GAMLS. This data may not be complete. We recommend contacting the local school district to confirm school assignments for this home.

    Get pre-qualified for a loan
    At Zillow Home Loans, we can pre-qualify you in as little as 5 minutes with no impact to your credit score.

    An equal housing lender. NMLS #10287.

    Sell for more on Zillow
    Get a Zillow Showcase℠ listing at no additional cost and you could sell for .
    $316,000
    2% more
    +$6,320
    With Zillow Showcase(estimated)
    $322,320