Big price drop! Completely Updated from Top to Bottom! Chic and Mordern. Truly Move in Condition and better than brand new. All kitchen, bathrooms, window, floors, appliances, furnace, A/C, window treatments, everything is brand-new! except Roof 2019 and Water heater 2025. Open floor plan with eat in Kitchen, separate dinning area. Family room open from Kitchen with fire place. Spacious sub basement with bathroom. All luxurious Wood tile and marble floor. Convinient Vestibule is another special feature of the house! Award winning Stevenson HS and Twin Groves JH. Beautiful Neighborhood and Pride of Ownership!
Active
Price cut: $15K (8/19)
$564,000
1115 Brandywyn Ln, Buffalo Grove, IL 60089
4beds
2,235sqft
Single Family Residence
Built in 1980
0.25 Acres Lot
$553,400 Zestimate®
$252/sqft
$-- HOA
What's special
Truly move in condition
- 57 days
- 1,177
- 69
Zillow last checked:
Listing updated:
Listed by:
Sunny Seon Kim 847-372-3347,
iProperties
Source: MRED as distributed by MLS GRID,MLS#: 12700958
Facts & features
Interior
Bedrooms & bathrooms
- Bedrooms: 4
- Bathrooms: 3
- Full bathrooms: 2
- 1/2 bathrooms: 1
Rooms
- Room types: Storage
Primary bedroom
- Features: Flooring (Hardwood)
- Level: Second
- Area: 165 Square Feet
- Dimensions: 15X11
Bedroom 2
- Features: Flooring (Hardwood)
- Level: Second
- Area: 130 Square Feet
- Dimensions: 13X10
Bedroom 3
- Features: Flooring (Hardwood)
- Level: Second
- Area: 110 Square Feet
- Dimensions: 11X10
Bedroom 4
- Features: Flooring (Hardwood)
- Level: Lower
- Area: 110 Square Feet
- Dimensions: 11X10
Dining room
- Features: Flooring (Hardwood)
- Level: Main
- Area: 88 Square Feet
- Dimensions: 11X8
Family room
- Features: Flooring (Hardwood)
- Level: Lower
- Area: 253 Square Feet
- Dimensions: 23X11
Kitchen
- Features: Kitchen (Eating Area-Table Space, SolidSurfaceCounter), Flooring (Hardwood)
- Level: Main
- Area: 110 Square Feet
- Dimensions: 11X10
Laundry
- Features: Flooring (Hardwood)
- Level: Lower
- Area: 1 Square Feet
- Dimensions: 1X1
Living room
- Features: Flooring (Hardwood)
- Level: Main
- Area: 506 Square Feet
- Dimensions: 23X22
Storage
- Features: Flooring (Hardwood)
- Level: Basement
- Area: 462 Square Feet
- Dimensions: 22X21
Heating
- Natural Gas, Forced Air, Steam
Cooling
- Central Air
Appliances
- Included: Range, Microwave, Dishwasher, Refrigerator, Washer, Dryer, Disposal, Stainless Steel Appliance(s), Humidifier
- Laundry: Gas Dryer Hookup, In Unit
Features
- Open Floorplan
- Flooring: Laminate
- Basement: Finished,Daylight
- Attic: Unfinished
- Number of fireplaces: 1
- Fireplace features: Family Room
Interior area
- Total structure area: 0
- Total interior livable area: 2,235 sqft
Property
Parking
- Total spaces: 2
- Parking features: Concrete, Garage Door Opener, Yes, Garage Owned, Attached, Garage
- Attached garage spaces: 2
- Has uncovered spaces: Yes
Accessibility
- Accessibility features: No Disability Access
Features
- Levels: Bi-Level
Lot
- Size: 0.25 Acres
- Dimensions: 71x142x73x125
Details
- Parcel number: 15294020150000
- Special conditions: None
- Other equipment: Sump Pump
Construction
Type & style
- Home type: SingleFamily
- Architectural style: Bi-Level
- Property subtype: Single Family Residence
Materials
- Vinyl Siding, Brick, Frame
- Foundation: Concrete Perimeter
- Roof: Asphalt
Condition
- New construction: No
- Year built: 1980
- Major remodel year: 2026
Utilities & green energy
- Electric: Circuit Breakers, 200+ Amp Service
- Sewer: Public Sewer
- Water: Lake Michigan, Public
Community & HOA
Community
- Features: Park, Pool, Tennis Court(s), Lake, Curbs, Sidewalks, Street Lights, Street Paved, Other
- Subdivision: Camelot
HOA
- Services included: None
Location
- Region: Buffalo Grove
Financial & listing details
- Price per square foot: $252/sqft
- Tax assessed value: $400,045
- Annual tax amount: $11,680
- Date on market: 7/10/2026
- Ownership: Fee Simple
Estimated market value
$553,400
$526,000 - $581,000
$3,821/mo
Price history
| Date | Event | Price |
|---|---|---|
| 8/19/2026 | Price change | $564,000-2.6%$252/sqft |
Source:  MRED as distributed by MLS GRID #12700958 Report a problem MRED as distributed by MLS GRID #12700958 Report a problem | ||
| 7/23/2026 | Price change | $579,000-3.3%$259/sqft |
Source: MRED as distributed by MLS GRID #12700958 Report a problem | ||
| 7/10/2026 | Listed for sale | $599,000+189.4%$268/sqft |
Source: MRED as distributed by MLS GRID #12700958 Report a problem | ||
| 1/17/1997 | Sold | $207,000$93/sqft |
Source: Public Record Report a problem | ||
Public tax history
| Year | Property taxes | Tax assessment |
|---|---|---|
| 2024 | $11,681 +9.7% | $145,685 +9.3% |
| 2023 | $10,650 -7.1% | $133,335 +11.3% |
| 2022 | $11,457 +3.9% | $119,821 +3.4% |
| 2021 | $11,022 +2.4% | $115,879 +0.7% |
| 2020 | $10,763 +1.4% | $115,021 +0.4% |
| 2019 | $10,616 +9.9% | $114,597 +4.2% |
| 2018 | $9,662 | $109,994 +2.4% |
| 2017 | $9,662 +5.6% | $107,426 +4.4% |
| 2016 | $9,150 +1.2% | $102,869 +6.9% |
| 2015 | $9,045 +2.4% | $96,202 +4.8% |
| 2014 | $8,829 +0.8% | $91,782 -0.2% |
| 2012 | $8,759 +1.2% | $91,966 -10.4% |
| 2011 | $8,656 -4.7% | $102,675 -12.9% |
| 2010 | $9,079 +2% | $117,825 -5.2% |
| 2009 | $8,901 +4.8% | $124,353 +2.1% |
| 2008 | $8,496 +10.4% | $121,790 +9% |
| 2006 | $7,697 +10.4% | $111,698 |
| 2005 | $6,974 +3.1% | -- |
| 2004 | $6,765 +9.2% | -- |
| 2003 | $6,197 +8.6% | -- |
| 2002 | $5,704 +11.1% | -- |
| 2001 | $5,133 +0.3% | $74,932 +3.5% |
| 2000 | $5,117 | $72,384 |
Find assessor info on the county website
Monthly payment
Est. payment
Payment breakdown
Explore the cost of this home by adjusting the details. Changes won't be saved.Climate risks
Neighborhood: 60089
Nearby schools
Schools provided by the listing agent
- Elementary: Prairie Elementary School
- Middle: Twin Groves Middle School
- High: Adlai E Stevenson High School
- District: 96
Source: MRED as distributed by MLS GRID. This data may not be complete. We recommend contacting the local school district to confirm school assignments for this home.


Similar homes
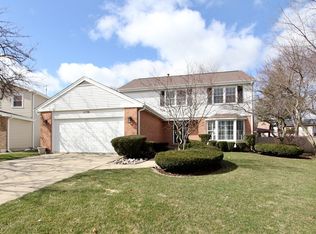
- $569,0004 bd3 ba2.2k sqft1111 Plum Grove Cir, Buffalo Grove, IL 60089Active
 MLS ID #12743655, Yevhen Hurtovyi, Realta Real Estate. MRED as distributed by MLS GRID
 - $599,9004 bd3 ba2.2k sqft993 Knollwood Dr, Buffalo Grove, IL 60089Active
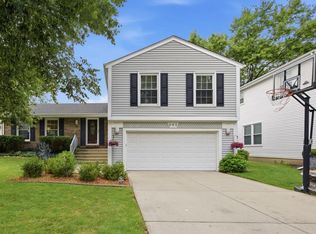 MLS ID #12734284, Ning Wang, Prosperity Homes Co.. MRED as distributed by MLS GRID
 - $535,0004 bd3 ba2.6k sqft10 Linden Ave, Buffalo Grove, IL 60089Active
 MLS ID #12738821, Tyler Dameron, PSA, Keller Williams Infinity. MRED as distributed by MLS GRID
 - $499,9004 bd3 ba1.7k sqft17 Whitehall Ct, Buffalo Grove, IL 60089Active
 MLS ID #12726626, Lena Straight, Kale Realty. MRED as distributed by MLS GRID
