Skip main navigation
Off market
  • Tax assessed value
    $1,343,700

    1115 Breton Woods Ct, Chesterfield, MO 63005

    0beds
    0baths
    2.08Acres
    VacantLand
    Built in 2019
    2.08 Acres Lot
    $-- Zestimate®
    $293/sqft
    $2,863 Estimated rent

    Home value

    Not available

    Estimated sales range

    Not available

    $2,863/mo

    Zestimate® history
    Loading
    Loading...

    Owner options

    List your home for rent

    $2,863/mo

    Rent Zestimate®

    Find your next renter with Zillow Rental Manager. Plus, with online applications, you can quickly screen prospective tenants – for free.

    Learn more

    $2,863/mo

    Rent Zestimate®

    Refinance and save

    $8,589/mo

    Est. payment

    Refinancing to a lower rate could help reduce your monthly payments and save thousands over the life of the loan.

    See today's rates

    $8,589/mo

    Est. payment

    Explore your selling options

    Work with a Zillow partner agent

    Leverage their expertise and Zillow's premium Showcase listings to get your home seen by more buyers.

    Get started

    List with your own agent

    Get your home in front of millions of buyers by listing it on Zillow.

    Learn how to do it

    Sell it yourself

    Take full control of how buyers see your home on Zillow by listing For Sale by Owner (FSBO).

    List your home

    What's special

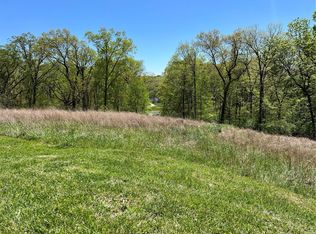

    Here is your opportunity to build your dream home on this spacious 2.08 acre lot in beautiful Wildwood! This vast 2.08 acre walk-out lot is capable of accommodating most any home layout, including a porte-cochere. Beautiful common area with small lake in development for relaxing by and viewing! **Two available lots on Orrville Rd, and 4 available lots on Breton Woods Ct.**

    This property is not currently displayed as for sale or rent on Zillow. This may be different from what's on other websites or public sources.

    Facts & features

    Interior

    Bedrooms & bathrooms
    • Bedrooms: 0
    • Bathrooms: 0
    Heating
    • Forced air, Gas
    Cooling
    • Central
    Features
    • Basement: Unfinished
    • Has fireplace: Yes
    Interior area
    • Total interior livable area: 4,590 sqft

    Property

    Parking
    • Parking features: Garage - Attached
    Features
    • Exterior features: Brick
    Lot
    • Size: 2.08 Acres
    • Topography: Cleared, Road Frontage, Level to Gently Roll
    Details
    • Parcel number: 20V420106

    Utilities & green energy

    • Sewer: Public

    Community & HOA

    HOA
    • Has HOA: Yes
    • HOA fee: $125 monthly
    Location
    • Region: Chesterfield

    Financial & listing details

    • Price per square foot: $293/sqft
    • Tax assessed value: $1,343,700
    • Annual tax amount: $17,712

    Price history

    DateEventPrice
    5/10/2018Sold--
    Source: MARIS #17002169 Report a problem
    3/22/2018Pending sale$195,900$43/sqft
    Source: Berkshire Hathaway HomeServices Select Properties #17002169 Report a problem
    12/8/2017Price change$195,900-12.9%$43/sqft
    Source: Berkshire Hathaway Select #17002169 Report a problem
    12/3/2017Listed for sale$225,000$49/sqft
    Source: Berkshire Hathaway Select #17002169 Report a problem

    Public tax history

    YearProperty taxesTax assessment
    2025$17,712 +5.4%$255,310 +7.8%
    2024$16,806 +2.7%$236,820
    2023$16,369 +28.3%$236,820 +38%
    2022$12,755 +0.6%$171,610
    2021$12,683 -33.5%$171,610 -31.1%
    2020$19,073 +1568.8%$249,190 +238%
    2019$1,143 $73,720 +420.6%
    2018$1,143 $14,160
    2017$1,143 +2.3%$14,160 -22.7%
    2016$1,117 -25.7%$18,320
    2015$1,504 $18,320 +64.6%
    2014$1,504 +64.3%$11,130
    2013$916 $11,130
    2012-- $11,130
    2011-- $11,130
    Find assessor info on the county website

    Neighborhood: 63005

    Nearby schools

    GreatSchools rating
    Schools provided by the listing agent
    • Elementary: Chesterfield Elem.
    • Middle: Rockwood Valley Middle
    • High: Lafayette Sr. High
    • District: Rockwood R-VI

    Source: The MLS. This data may not be complete. We recommend contacting the local school district to confirm school assignments for this home.