Once upon a time, hidden behind lush landscaping and mature trees, stood a charming mid-century home that feels as though it was lifted from pages of a modern fairy tale. Designed by renowned master builder Olin-Lewis, its signature curved siding, enchanting gardens, and timeless architecture create captivating curb appeal unlike any other in the neighborhood.Meandering pathways lead to a secret garden and a charming Satillo-tiled patio, offering peaceful retreats that invite quiet reflection and outdoor entertaining.A graceful circular driveway welcomes you home, while every detail of the professionally designed landscape reflects exceptional care and attention. An attached garage with an EV charger adds modern convenience.Beyond the front door, an expansive, light-filled Great Room and open living spaces enhanced with skylights create an inviting atmosphere where everyday living and effortless entertaining come together beautifully.At the heart of the home is a remarkable chef's kitchen centered around an oversized semi-circular island featuring honed Fantasy marble with natural chiseled edges and seating for five. Custom Innermost cabinetry is complemented by an Arizona glass subway tile backsplash and an impressive suite of professional appliances, including a full-size built-in French door refrigeration column set, a BlueStar range with integrated griddle, Bosch double convection ovens, a Blanco Cerana farmhouse sink, a Thor under-counter refrigerator double drawers, and a dedicated wine refrigerator. Throughout the home, every bathroom has been thoughtfully reimagined with designer cabinetry, premium fixtures, elegant quartz countertops, and custom tile finishes, creating a cohesive sense of luxury and craftsmanship.Adding to its extraordinary appeal is a discreetly concealed private chamber, seamlessly integrated into the home's design--a rare architectural feature offering flexibility as a private sanctuary with possibilities for a wine room, meditation space with in a confidential home office.Located in the heart of Claremont, this exceptional residence is surrounded by tree-lined streets, the city's distinguished colleges, the highly regarded school district, the Claremont Village, and an unparalleled sense of community. Rich in architectural character, modern luxury, and timeless charm, this is more than a home--it's the beginning of your next chapter.
Sold for $1,280,000
Zillow last checked:
Listing updated:
Bought with:
Brian DeMott, DRE #01758566
KELLER WILLIAMS REALTY COLLEGE PARK
Source: CRMLS,MLS#: P1-27831 Originating MLS: California Regional MLS (Ventura & Pasadena-Foothills AORs)
Originating MLS: California Regional MLS (Ventura & Pasadena-Foothills AORs)Price history
| Date | Event | Price |
|---|---|---|
| 8/20/2026 | Sold | $1,280,000$544/sqft |
Source:  CRMLS #P1-27831 Report a problem CRMLS #P1-27831 Report a problem | ||
| 8/10/2026 | Pending sale | $1,280,000$544/sqft |
Source: CRMLS #P1-27831 Report a problem | ||
| 7/23/2026 | Contingent | $1,280,000$544/sqft |
Source: CRMLS #P1-27831 Report a problem | ||
| 7/2/2026 | Listed for sale | $1,280,000+11.3%$544/sqft |
Source: CRMLS #P1-27831 Report a problem | ||
| 5/11/2024 | Listing removed | -- |
Source: CRMLS #P1-16476 Report a problem | ||
| 2/16/2024 | Listed for rent | $5,980$3/sqft |
Source: CRMLS #P1-16476 Report a problem | ||
| 6/10/2022 | Sold | $1,150,000+4.5%$489/sqft |
Source:  CSMAOR #222001932 Report a problem CSMAOR #222001932 Report a problem | ||
| 5/27/2022 | Pending sale | $1,100,000$467/sqft |
Source: CRMLS #222001932 Report a problem | ||
| 5/15/2022 | Contingent | $1,100,000$467/sqft |
Source: CRMLS #222001932 Report a problem | ||
| 5/9/2022 | Listed for sale | $1,100,000+2.3%$467/sqft |
Source: CRMLS #222001932 Report a problem | ||
| 5/4/2022 | Contingent | $1,075,000$457/sqft |
Source: CRMLS #222001932 Report a problem | ||
| 4/27/2022 | Listed for sale | $1,075,000+100.9%$457/sqft |
Source: CSMAOR #222001932 Report a problem | ||
| 1/14/2014 | Sold | $535,000-2.7%$227/sqft |
Source: Public Record Report a problem | ||
| 10/20/2013 | Listed for sale | $550,000$234/sqft |
Source: WHEELER STEFFEN SOTHEBY'S INT. #CV13213290 Report a problem | ||
Nearby homes
- $778,7003 bd2 ba1.5k sqft1105 Briarcroft Rd, Claremont, CA 91711Off Market
- $901,2003 bd2 ba1.4k sqft1123 Briarcroft Rd, Claremont, CA 91711Off Market
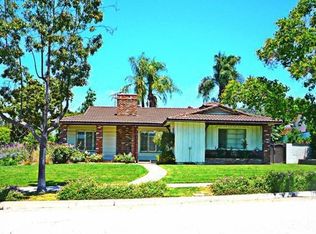
- $954,4004 bd2 ba1.9k sqft1118 Turning Bend Dr, Claremont, CA 91711Off Market
- $1,159,1004 bd3 ba2.3k sqft1106 Turning Bend Dr, Claremont, CA 91711Off Market
Get a cash offer in 3 minutes
Find out how much your home could sell for in as little as 3 minutes with a no-obligation cash offer.
Estimated market value
$1,274,400
