Skip main navigation
Closed
  • $318,300

    1115 Brigadoon Ct, Concord, NC 28025

    3beds
    1,238sqft
    Single Family Residence
    Built in 1999
    0.28 Acres Lot
    $318,300 Zestimate®
    $257/sqft
    $1,841 Estimated rent

    Home value

    $318,300

    $302,000 - $334,000

    $1,841/mo

    Zestimate® history
    Loading
    Loading...

    Owner options

    List your home for rent

    $1,841/mo

    Rent Zestimate®

    Find your next renter with Zillow Rental Manager. Plus, with online applications, you can quickly screen prospective tenants – for free.

    Learn more

    $1,841/mo

    Rent Zestimate®

    Refinance and save

    $2,043/mo

    Est. payment

    Refinancing to a lower rate could help reduce your monthly payments and save thousands over the life of the loan.

    See today's rates

    $2,043/mo

    Est. payment

    Explore your selling options

    Work with a Zillow partner agent

    Leverage their expertise and Zillow's premium Showcase listings to get your home seen by more buyers.

    Get started

    List with your own agent

    Get your home in front of millions of buyers by listing it on Zillow.

    Learn how to do it

    Sell it yourself

    Take full control of how buyers see your home on Zillow by listing For Sale by Owner (FSBO).

    List your home

    What's special

    Tray ceilingHeated floorsSpacious eat-in kitchenLarge corner lotWidened drivewayNew carpetFresh carpet

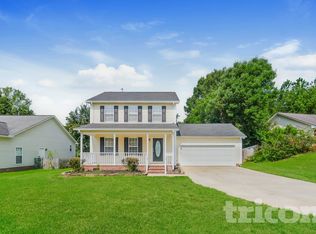
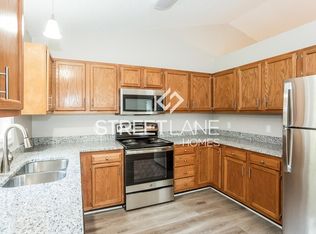
    What a find in always popular St Andrews! This 3 bedroom, 2 bath is just waiting for you to call it HOME! It features a split bedroom floorplan, with a large living room with refinished hardwood floors and a tray ceiling. Spacious eat-in kitchen with abundant cabinets and SS appliances. Primary bedroom with a ensuite that has heated floors. Updated bathrooms and fresh carpet! As an added bonus you will find a light-filled SUNROOM overlooking the back yard and a large 2-car garage w/ a workbench and storage. Situated on a large corner lot, you do not want to miss this one! UPGRADES INCLUDE: new carpet in 2 bedrooms, video surveillance system, alarm system, widened driveway to allow for 6 vehicles, new flooring in the kitchen/laundry, insulated garage door, structured cabling throughout the house and new vapor barrier. Transferable warrant on the Trane Dual Fuel furnace HVAC unit.

    This property is off market, which means it's not currently listed for sale or rent on Zillow. This may be different from what's available on other websites or public sources.
    Zillow last checked:

    Listing updated:

    Listing Provided by:

    Thomas Elrod listings@hprea.com,

    Keller Williams Ballantyne Area,

    Tyler Runnals,

    Keller Williams Ballantyne Area

    Bought with:

    Zen Benitez

    Lifestyle International Realty

    Source: Canopy MLS as distributed by MLS GRID,MLS#: 4013539MLS Logo

    Facts & features

    Interior

    Bedrooms & bathrooms
    • Bedrooms: 3
    • Bathrooms: 2
    • Full bathrooms: 2
    • Main level bedrooms: 3
    Primary bedroom
    • Level: Main
    Bedroom s
    • Level: Main
    Bathroom full
    • Level: Main
    Breakfast
    • Level: Main
    Kitchen
    • Level: Main
    Laundry
    • Level: Main
    Living room
    • Level: Main
    Sunroom
    • Level: Main
    Heating
    • Forced Air, Natural Gas
    Cooling
    • Central Air
    Appliances
    • Included: Dishwasher, Disposal, Electric Oven, Electric Range, Electric Water Heater, Gas Water Heater
    • Laundry: Laundry Room
    Features
    • Flooring: Carpet, Tile, Wood
    • Has basement: No
    Interior area
    • Total structure area: 1,238
    • Total interior livable area: 1,238 sqft
    • Finished area above ground: 1,238
    • Finished area below ground: 0

    Property

    Parking
    • Total spaces: 2
    • Parking features: Attached Garage, Garage Faces Side, Garage on Main Level
    • Has attached garage: Yes
    • Carport spaces: 2
    Features
    • Levels: One
    • Stories: 1
    • Patio & porch: Front Porch
    Lot
    • Size: 0.28 Acres
    • Features: Corner Lot, Level
    Details
    • Parcel number: 55382597750000
    • Zoning: LDR
    • Special conditions: Standard

    Construction

    Type & style
    • Home type: SingleFamily
    • Architectural style: Ranch
    • Property subtype: Single Family Residence
    Materials
    • Vinyl
    • Foundation: Crawl Space
    • Roof: Shingle
    Condition
    • New construction: No
    • Year built: 1999

    Utilities & green energy

    • Sewer: Public Sewer
    • Water: City
    • Utilities for property: Cable Available

    Community & neighborhood

    Community
    • Community features: Playground
    Location
    • Region: Concord
    • Subdivision: St Andrews

    HOA & financial

    HOA
    • Has HOA: Yes
    • HOA fee: $150 annually
    • Association name: St Andrews Place Home Owner's Association
    • Association phone: 913-897-3857

    Other

    Other facts
    • Listing terms: Cash,Conventional,FHA,VA Loan
    • Road surface type: Concrete, Paved

    Price history

    DateEventPrice
    7/6/2023Sold$297,500+2.6%$240/sqft
    Source: Canopy MLS as distributed by MLS GRID #4013539 Report a problem
    4/21/2023Price change$290,000-3.3%$234/sqft
    Source: Canopy MLS as distributed by MLS GRID #CAR4013539 Report a problem
    3/28/2023Listed for sale$300,000-3.2%$242/sqft
    Source: Canopy MLS as distributed by MLS GRID #CAR4013539 Report a problem
    2/13/2023Listing removed--
    Source: Canopy MLS as distributed by MLS GRID #3893977 Report a problem
    11/17/2022Price change$310,000-3.1%$250/sqft
    Source: Canopy MLS as distributed by MLS GRID #3893977 Report a problem
    9/29/2022Price change$320,000-1.5%$258/sqft
    Source: Canopy MLS as distributed by MLS GRID #3893977 Report a problem
    8/12/2022Listed for sale$325,000+1344.4%$263/sqft
    Source: Canopy MLS as distributed by MLS GRID #3893977 Report a problem
    6/3/1999Sold$22,500$18/sqft
    Source: Public Record Report a problem

    Public tax history

    YearProperty taxesTax assessment
    2025$2,111 $307,740
    2024$2,111 +41.7%$307,740 +75.6%
    2023$1,490 +2.4%$175,260
    2022$1,455 +1.8%$175,260
    2021$1,428 +35.7%$175,260 +35.7%
    2019$1,053 +7.9%$129,190
    2018$975 $129,190
    2017$975 $129,190 +14.3%
    2016$975 $113,010
    2015$975 +15.9%$113,010
    2014$842 $113,010
    2013-- $113,010
    2012-- $113,010 -12.3%
    2011-- $128,830
    2010-- $128,830
    2009-- $128,830 +1.2%
    2008-- $127,290 +12.3%
    2007-- $113,330
    2006-- $113,330
    2005-- $113,330
    2004-- $113,330 +6.7%
    2003-- $106,250
    2002-- $106,250
    2001-- $106,250
    2000-- $106,250

    Find assessor info on the county website

    Neighborhood: 28025

    Nearby schools

    GreatSchools rating
    Schools provided by the listing agent
    • Elementary: Rocky River
    • Middle: C.C. Griffin
    • High: Central Cabarrus

    Source: Canopy MLS as distributed by MLS GRID. This data may not be complete. We recommend contacting the local school district to confirm school assignments for this home.

    Get a cash offer in 3 minutes
    Find out how much your home could sell for in as little as 3 minutes with a no-obligation cash offer.
    Estimated market value
    $318,300
    Get a cash offer in 3 minutes
    Find out how much your home could sell for in as little as 3 minutes with a no-obligation cash offer.
    Estimated market value
    $318,300